
704 - 2375 Emery Court
Lynn Valley, North Vancouver

$1,048,000
Bedrooms: 2
Bathrooms: 2
Living Area: 915 sqft
Price Per Sqft: $1,145.36
About this Condo
in Lynn Valley, North Vancouver
2 bdrms set on opposite sides of the living room, & 2 baths. Layout defines the Alpine plan at Parkside. Oversized windows & 9' ceilings bring in the light, the mountains fill the view. The kitchen holds more storage than the footprint suggests, built around a gas cooktop & integrated fridge & dishwasher. The laundry room is the quiet surprise: oversized & ready to work as a home office or flex space. A/C throughout, + a private balcony. 2 oversized stalls side by side & a large storage locker. Mosaic built & designed by Ramsay Worden Architects, Parkside gives owners private-club living: indoor pool, gym, studio, sauna & party room, an outdoor kitchen with BBQ & fire pit, rooftop deck with fireplace. Kirkstone Park, Lynn Valley Centre, the library & the North Shore trails. OPEN: SUN, 2-4
Listed by RE/MAX Masters Realty.
Photo 1
Photo 2
Photo 3
Photo 4
Photo 6
Photo 7
Photo 8
Photo 9
Photo 10
Photo 11
Photo 12
Photo 13
Photo 14
Photo 16
Photo 17
Photo 18
Photo 19
Photo 20
Photo 21
Photo 22
Photo 23
Photo 24
Photo 25
Photo 26
Photo 27
Photo 28
Photo 29
Photo 30
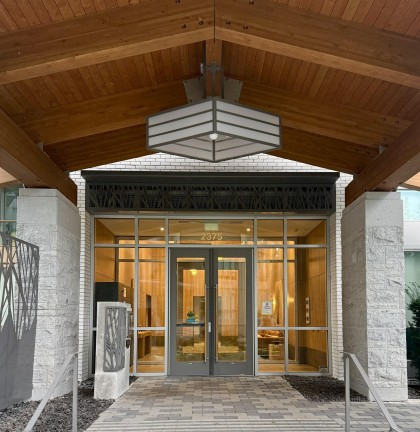
Photo 1
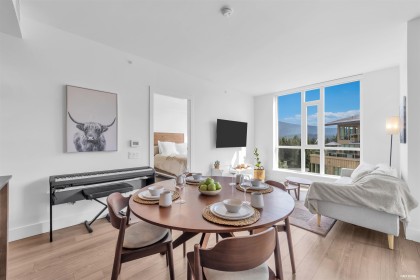
Photo 2
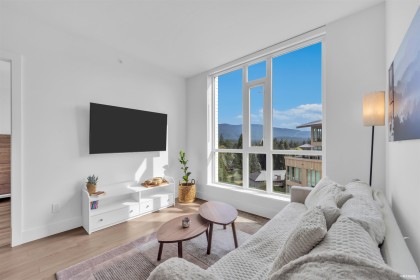
Photo 3
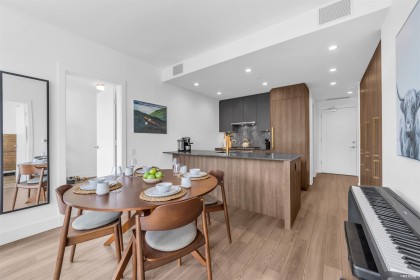
Photo 4
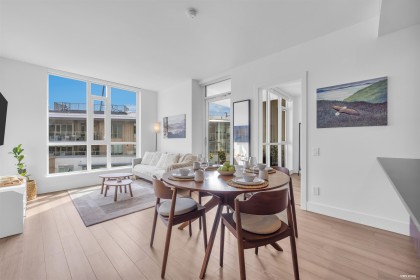
Photo 6
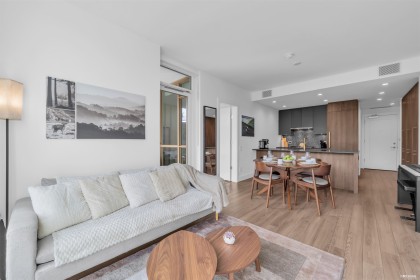
Photo 7
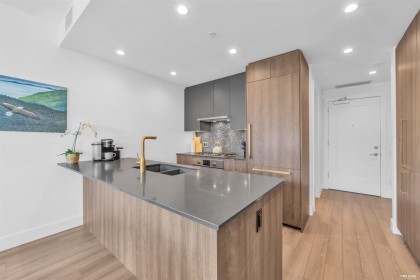
Photo 8
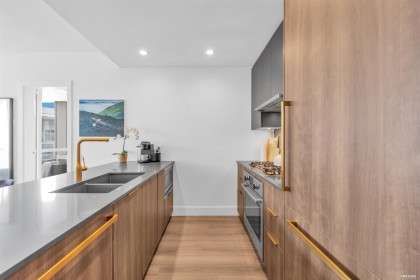
Photo 9
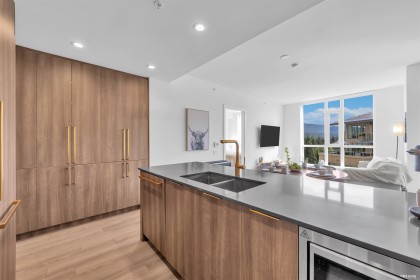
Photo 10
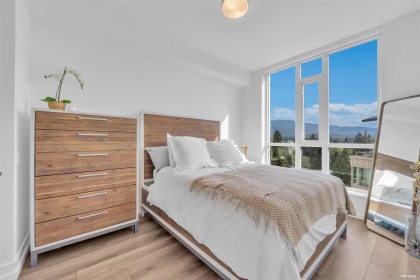
Photo 11
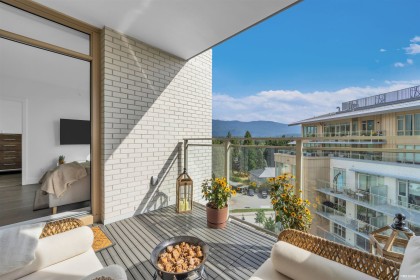
Photo 12
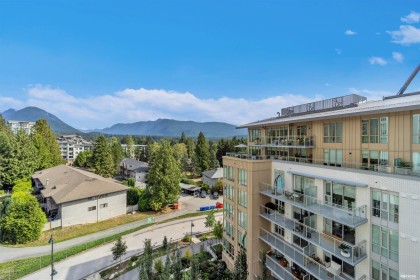
Photo 13
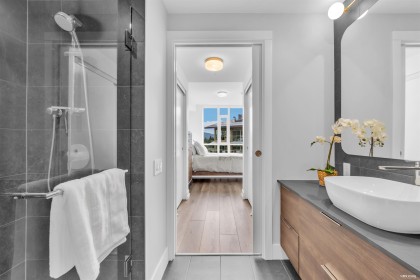
Photo 14
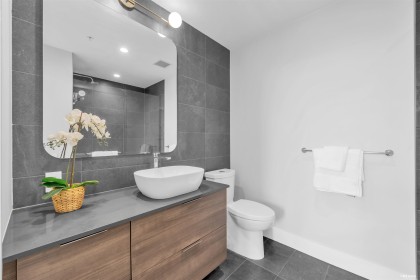
Photo 16
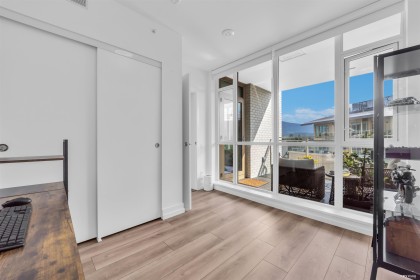
Photo 17
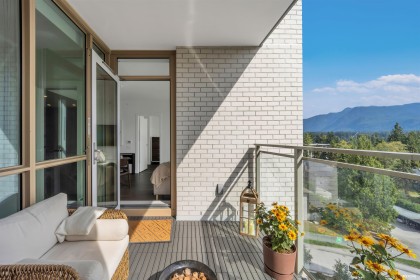
Photo 18
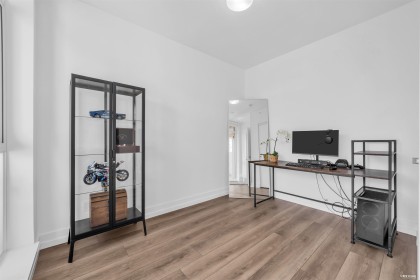
Photo 19
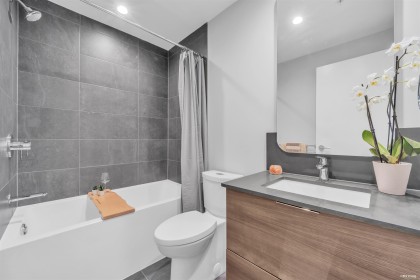
Photo 20
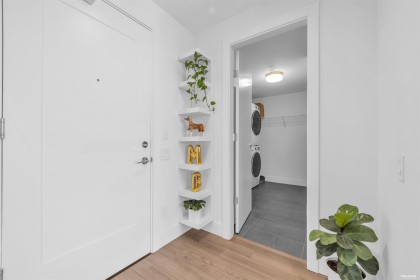
Photo 21
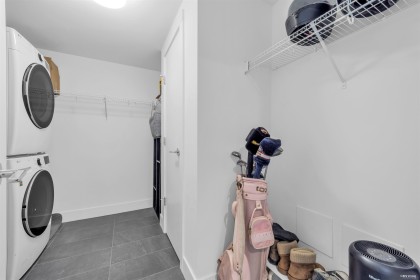
Photo 22
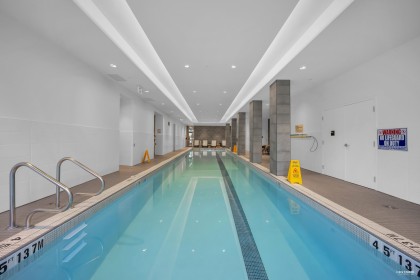
Photo 23
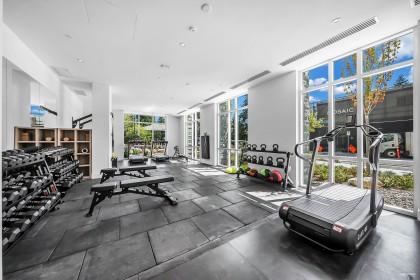
Photo 24
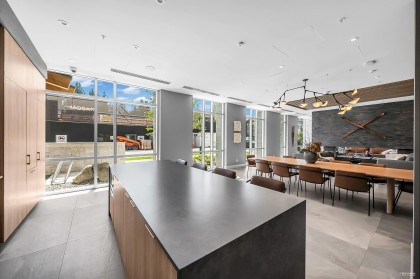
Photo 25
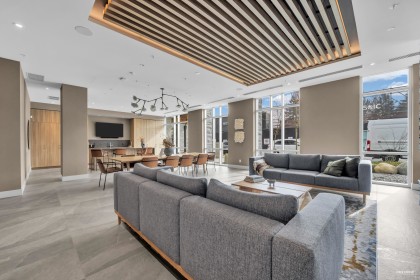
Photo 26
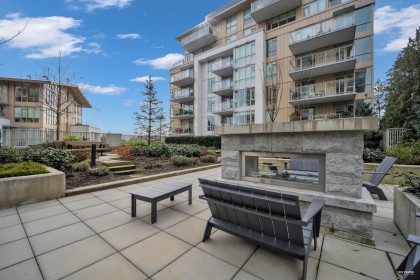
Photo 27
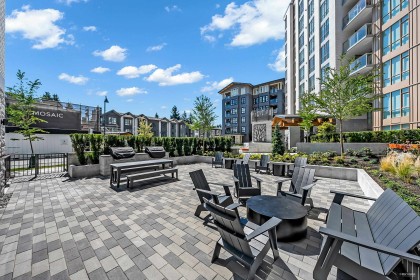
Photo 28
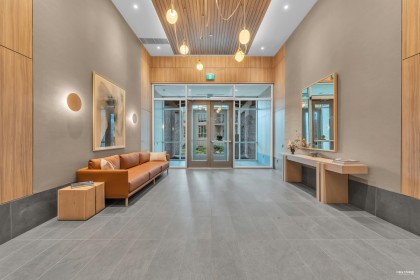
Photo 29
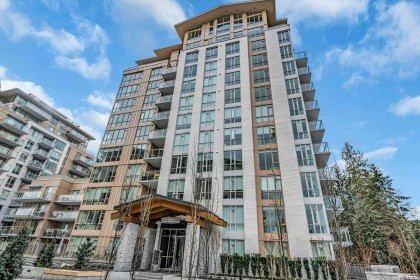
Photo 30