
1075 Adderley Street
Calverhall, North Vancouver

$2,499,000
Bedrooms: 6
Bathrooms: 4
Living Area: 3,942 sqft
Price Per Sqft: $633.94
About this House
in Calverhall, North Vancouver
Freshly updated Calverhall gem! Over $250K invested in the past 2 years, w thoughtful upgrades including new roof, hardwood floors, upper windows, furnace, A/C, plumbing, 200-amp service. This ideal family floor plan offers 6 bedrooms, w 4 well-spaced upstairs & a 2-bed suite below featuring high ceilings, French doors & separate laundry. At the heart of the home, a generous eat-in farmhouse kitchen & family room open to a private, south-facing backyard. Sunken LR/DR, laundry room & dedicated office on main. The tiered entry is framed by established greenery, creating a uniquely lush view from inside. Dble garage w EV chgr & convenient lane access. A bright, updated home w space, privacy & an exceptional layout for family living. Easy walk to Brooksbank Elementary w the kids!
Listed by Engel & Volkers Vancouver.
Photo 1
Photo 2
Photo 3
Photo 4
Photo 5
Photo 6
Photo 7
Photo 8
Photo 9
Photo 10
Photo 11
Photo 12
Photo 13
Photo 14
Photo 15
Photo 16
Photo 17
Photo 18
Photo 19
Photo 20
Photo 21
Photo 22
Photo 23
Photo 24
Photo 25
Photo 26
Photo 27
Photo 28
Photo 29
Photo 30
Photo 31
Photo 32
Photo 33
Photo 34
Photo 35
Photo 36
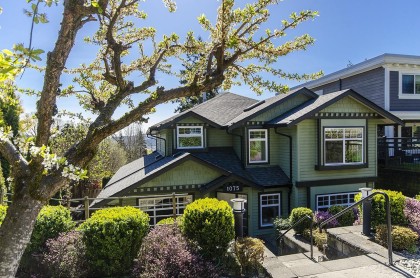
Photo 1
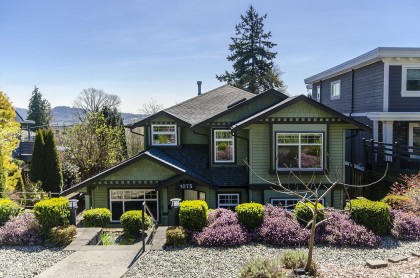
Photo 2
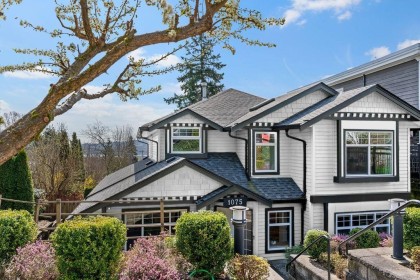
Photo 3
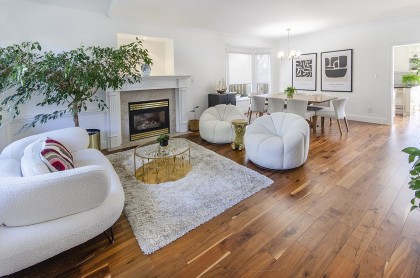
Photo 4
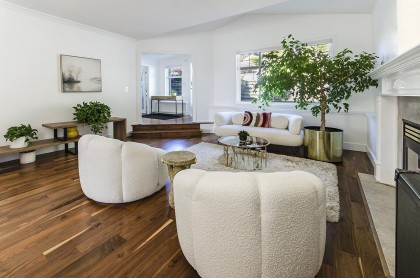
Photo 5
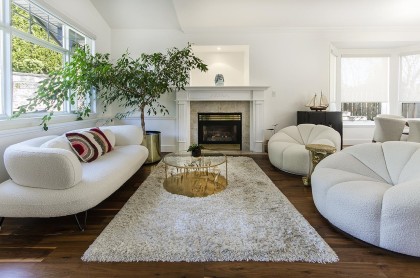
Photo 6
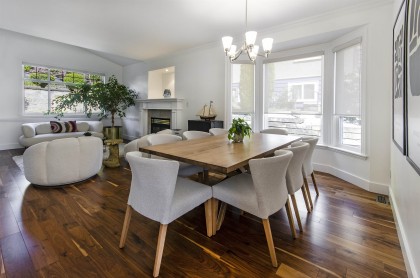
Photo 7
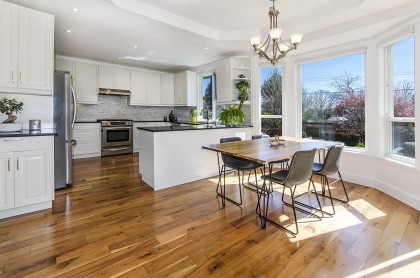
Photo 8
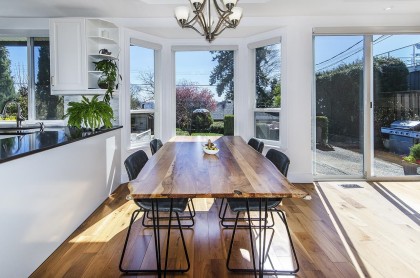
Photo 9
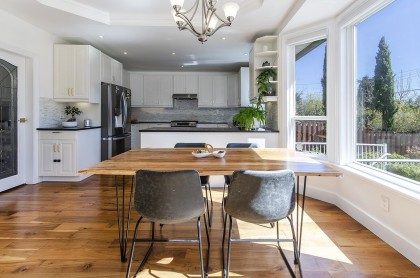
Photo 10
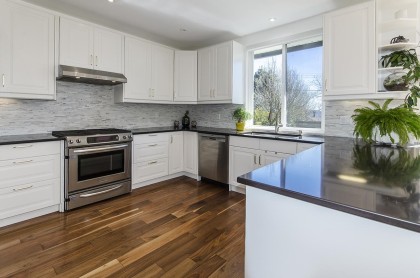
Photo 11
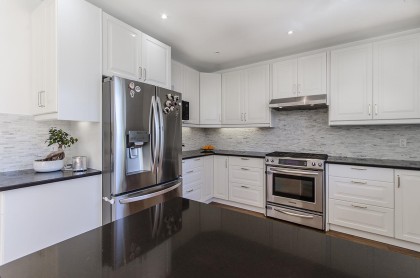
Photo 12
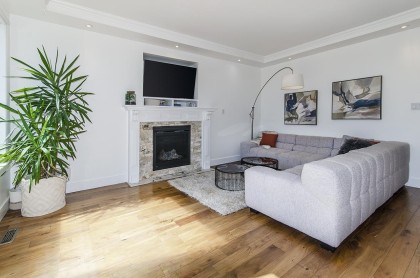
Photo 13
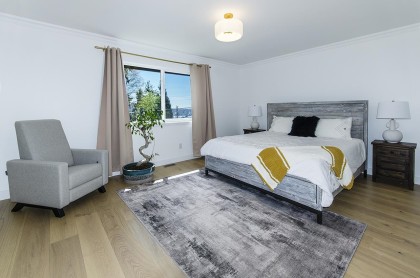
Photo 14
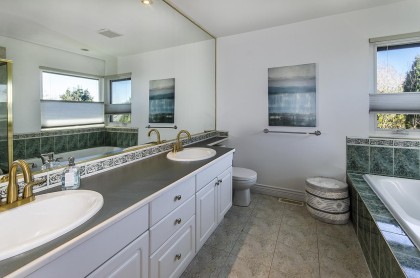
Photo 15
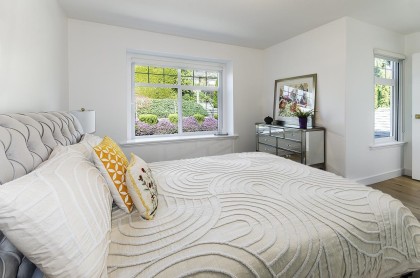
Photo 16
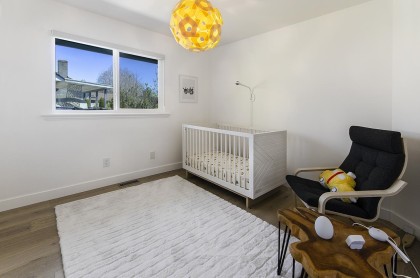
Photo 17
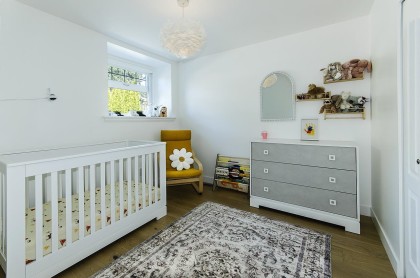
Photo 18
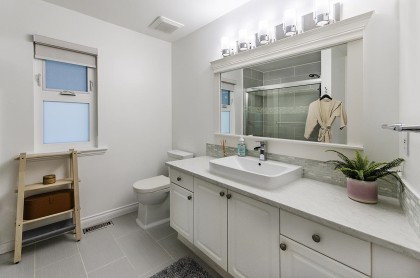
Photo 19
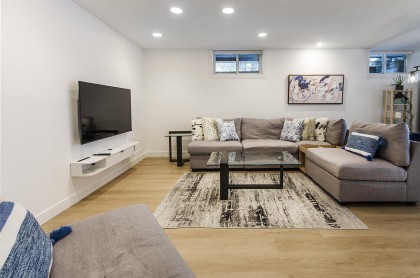
Photo 20
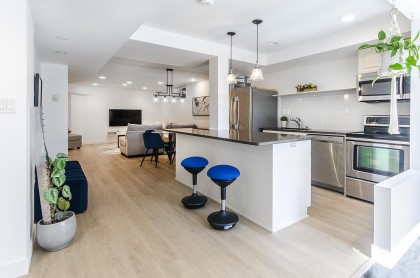
Photo 21
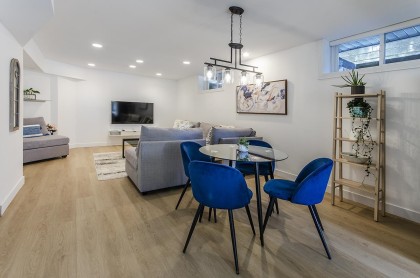
Photo 22
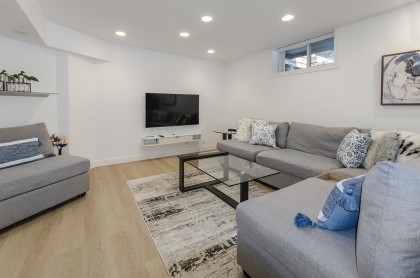
Photo 23
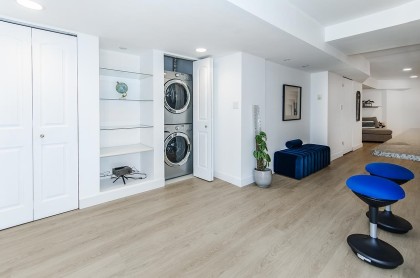
Photo 24
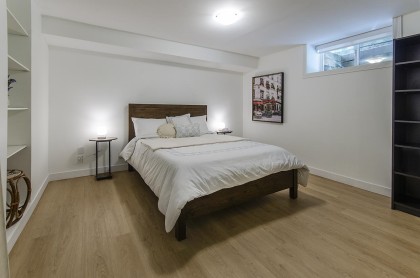
Photo 25
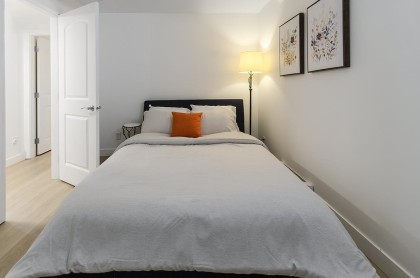
Photo 26
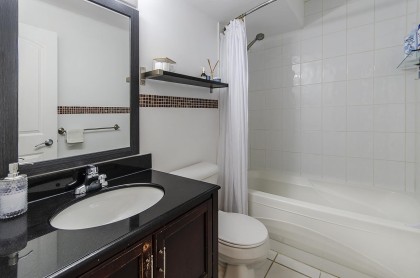
Photo 27
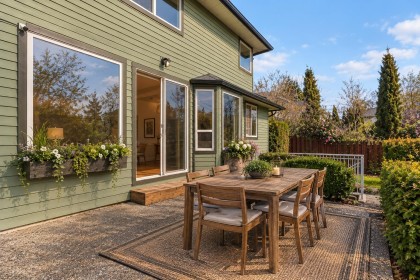
Photo 28

Photo 29
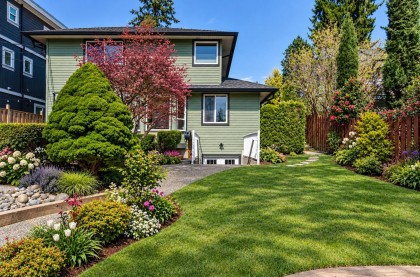
Photo 30
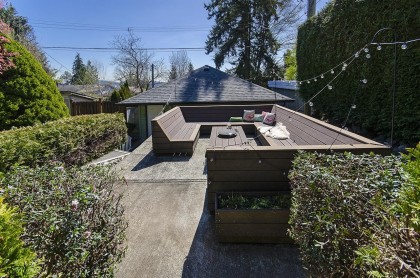
Photo 31
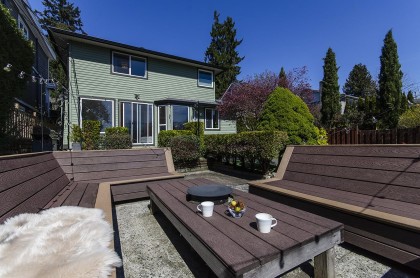
Photo 32
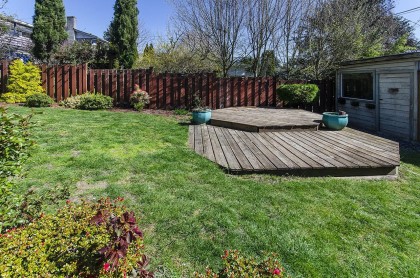
Photo 33
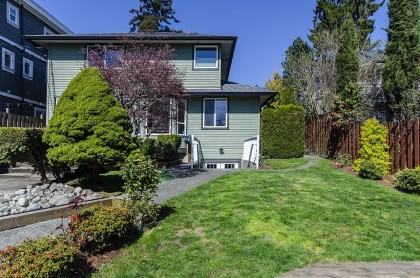
Photo 34
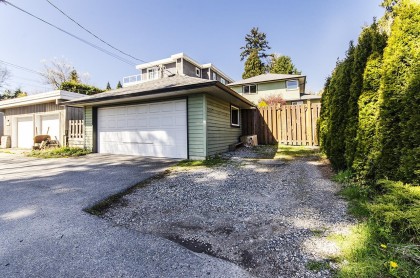
Photo 35
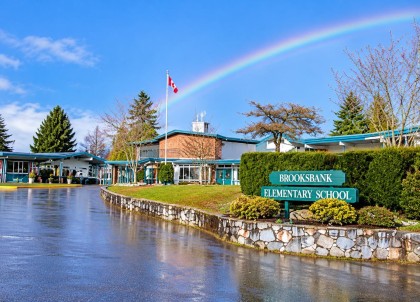
Photo 36