
2 - 2124 E 8 Avenue
Grandview Woodland, Vancouver East
$1,149,000
Bedrooms: 2
Bathrooms: 2
Living Area: 1,060 sqft
Price Per Sqft: $1,083.96
About this Duplex
in Grandview Woodland, Vancouver East
The final residence at FORMA. A beautifully curated 2 bed, 2 full bath GARDEN home nestled by professionally landscaped grounds on a quiet tree-lined street, featuring solid concrete floor slabs above, clerestory windows, engineered oak floors, custom millwork & designer fixtures. Floor-to-ceiling windows paired with custom entry storage elegantly define the foyer. The chef-inspired kitchen features full-size integrated appliances, five-burner gas cooktop, and stain-resistant Dekton countertops & backsplash. The oversized primary includes custom closets & a spa-inspired ensuite w/ radiant in-floor heating & designer finishes. A spacious den with shelving, full-size laundry closet, A/C,1 parking, 1 storage, & shared bike storage complete the residence.
Listed by Oakwyn Realty Ltd..
Photo 1
Photo 2
Photo 3
Photo 4
Photo 5
Photo 6
Photo 7
Photo 8
Photo 9
Photo 10
Photo 11
Photo 12
Photo 13
Photo 14
Photo 15
Photo 16
Photo 17
Photo 18
Photo 19
Photo 20
Photo 21
Photo 22
Photo 23
Photo 24
Photo 25
Photo 26
Photo 27
Photo 28
Photo 29
Photo 30
Photo 31
Photo 32
Photo 33
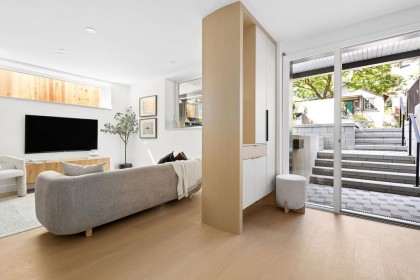
Photo 1
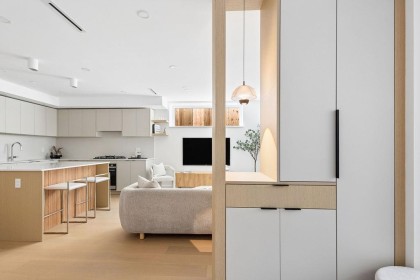
Photo 2
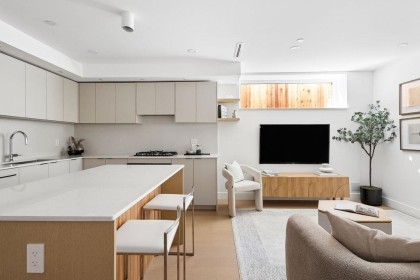
Photo 3
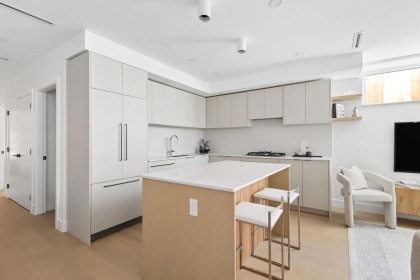
Photo 4
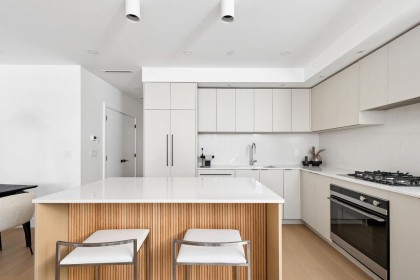
Photo 5
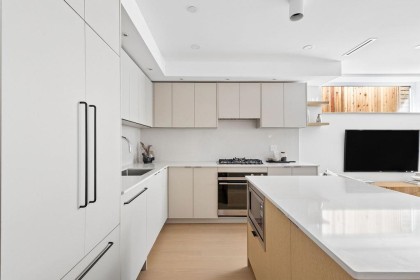
Photo 6
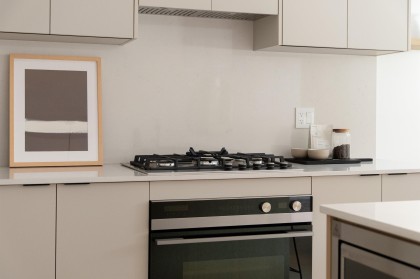
Photo 7
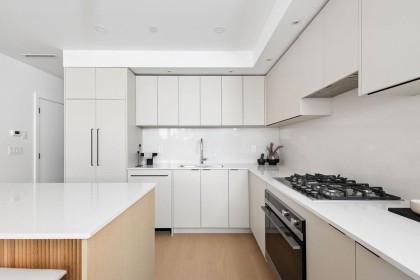
Photo 8
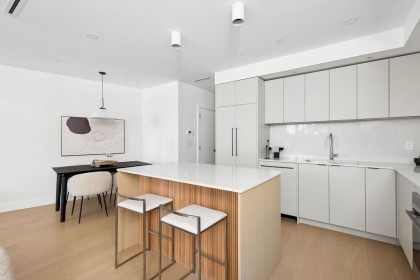
Photo 9
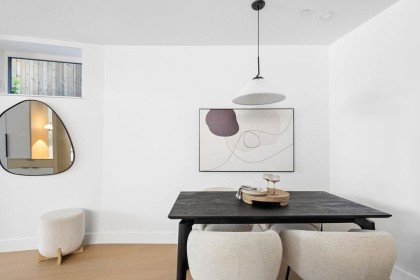
Photo 10
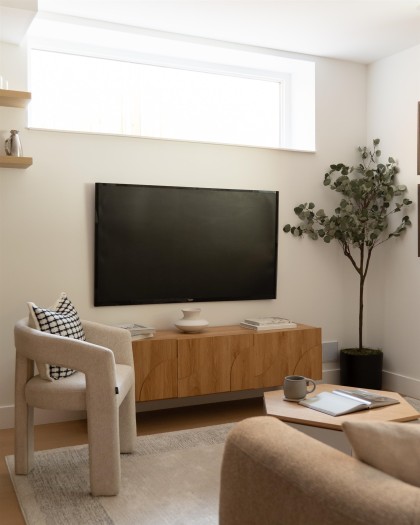
Photo 11
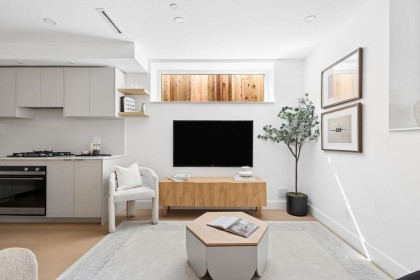
Photo 12
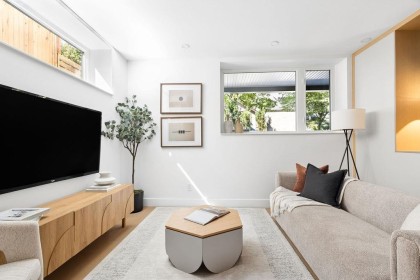
Photo 13
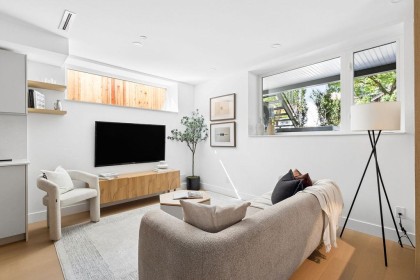
Photo 14
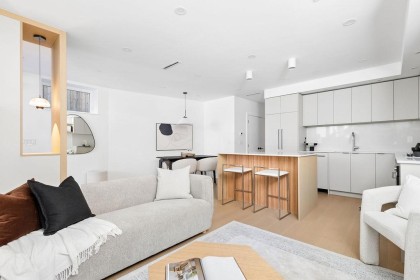
Photo 15
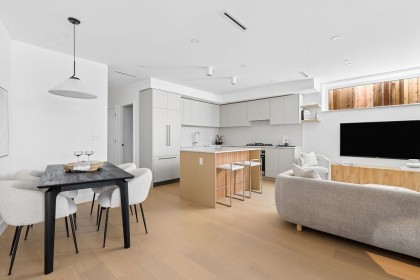
Photo 16
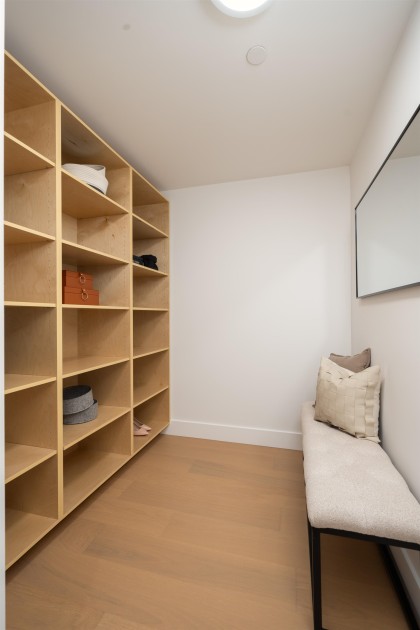
Photo 17
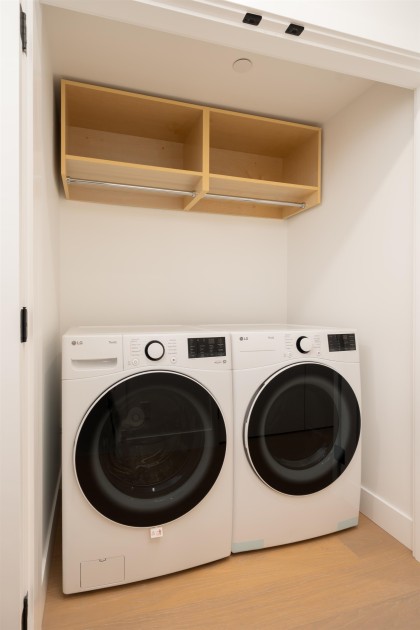
Photo 18
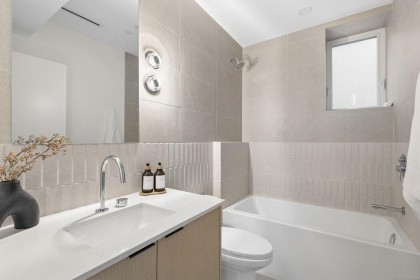
Photo 19
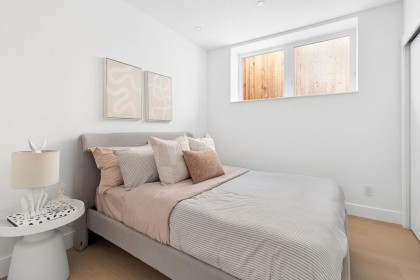
Photo 20
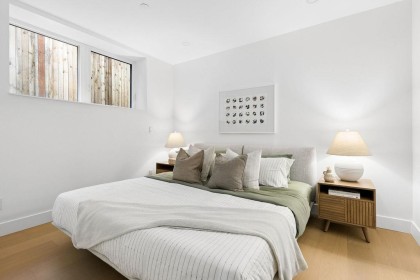
Photo 21
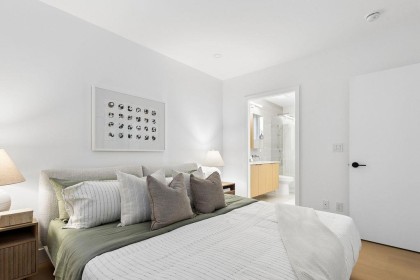
Photo 22
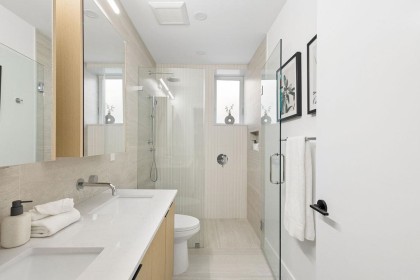
Photo 23
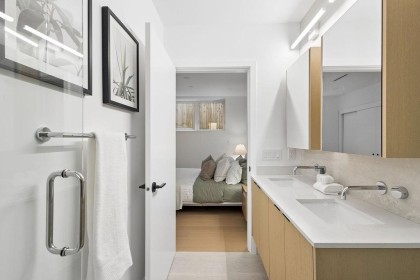
Photo 24
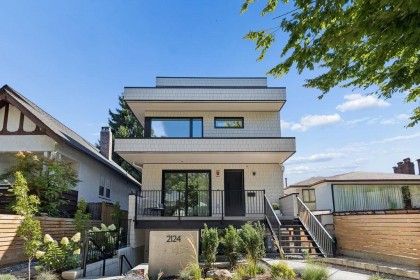
Photo 25
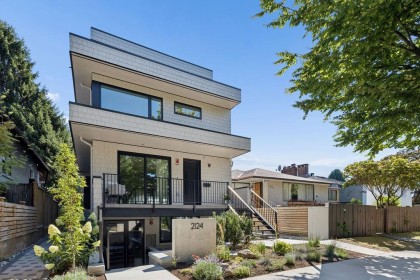
Photo 26
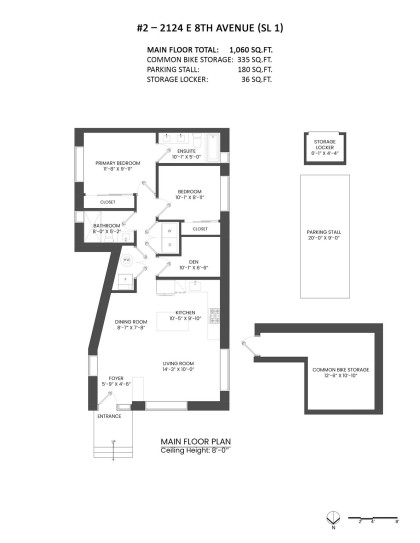
Photo 27
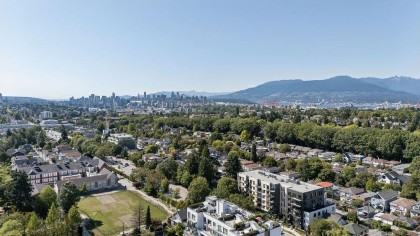
Photo 28
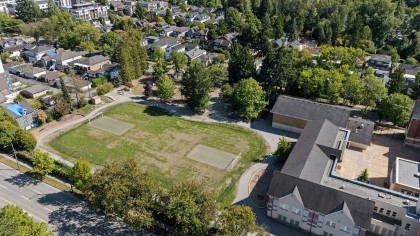
Photo 29
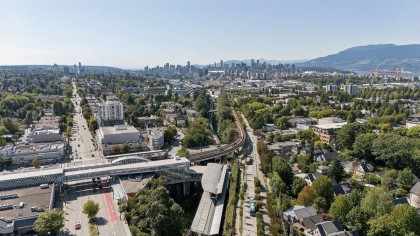
Photo 30
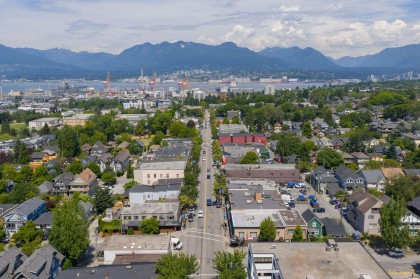
Photo 31
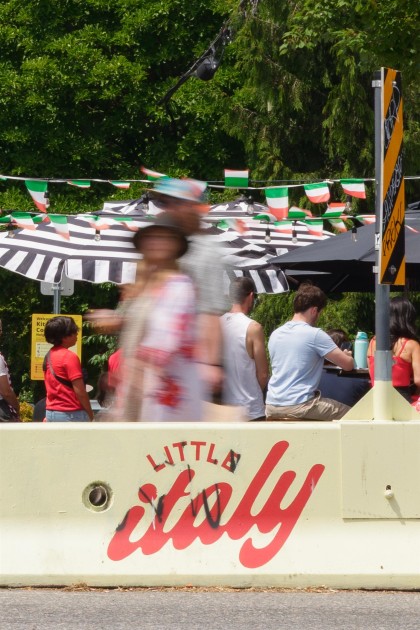
Photo 32
Photo 33