
1 - 953 E 13th Avenue
Mount Pleasant VE, Vancouver East

$2,088,800
Bedrooms: 3
Bathrooms: 4
Living Area: 1,694 sqft
Price Per Sqft: $1,233.06
About this Duplex
in Mount Pleasant VE, Vancouver East
Perennial Developments and Architrix Design Studio have teamed up to create this stylish South facing 1/2 duplex in the desirable Cedar Cottage neighbourhood. This 3-bed/3.5 bath home features a large open main floor, brushed oak floors, hidden coffee bar/pantry, built in surround sound and automatic blinds. Kitchens boast Fisher Paykel appliances, large islands, quartz countertops and custom BCG cabinetry with plenty of storage. The large patio doors on the main floor open to the private fenced yard with landscape lighting. The primary bedroom includes generous built in cabinets and ensuite and mountain views. Enjoy the security of a detached garage w/ EV capability and storage. School catchment:Charles Dickens Elementary. Open House Saturday November 7th 2-4pm
Listed by Macdonald Realty.
Photo 1
Photo 2
Photo 3
Photo 4
Photo 5
Photo 6
Photo 7
Photo 8
Photo 9
Photo 10
Photo 11
Photo 12
Photo 13
Photo 14
Photo 15
Photo 16
Photo 17
Photo 18
Photo 19
Photo 20
Photo 21
Photo 22
Photo 23
Photo 24
Photo 25
Photo 26
Photo 27
Photo 28
Photo 29
Photo 30
Photo 31
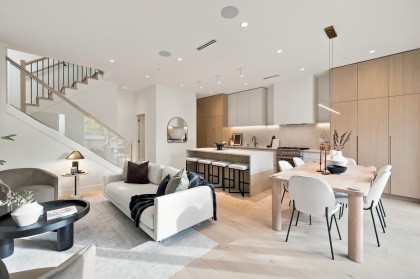
Photo 1
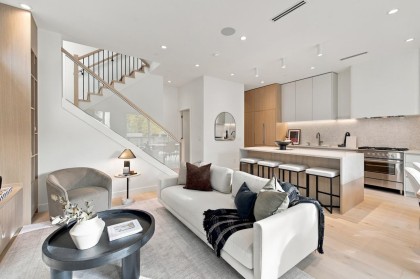
Photo 2
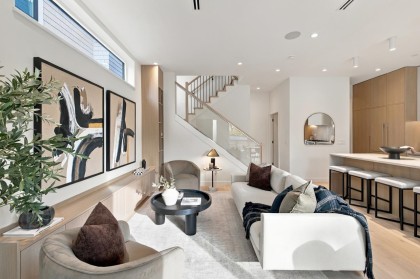
Photo 3
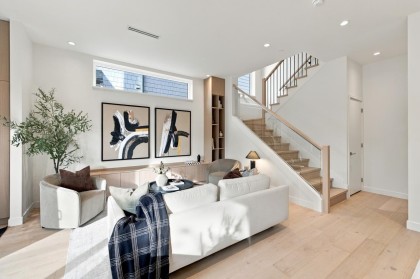
Photo 4
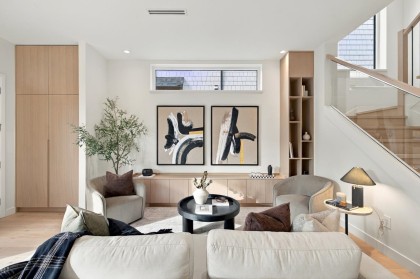
Photo 5
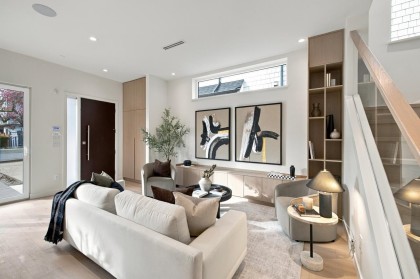
Photo 6
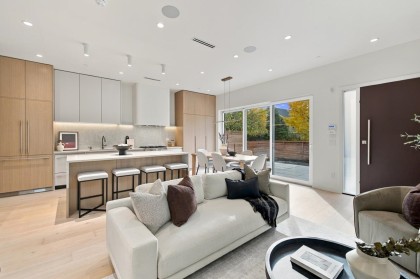
Photo 7
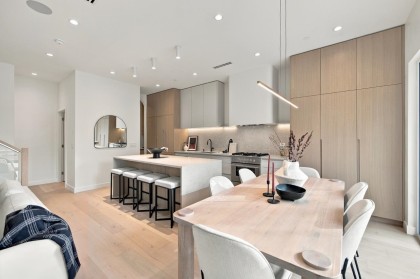
Photo 8
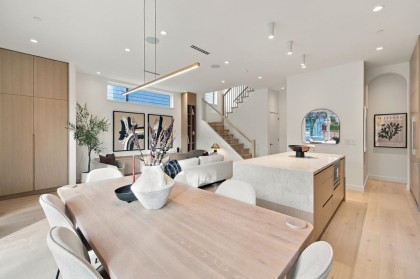
Photo 9
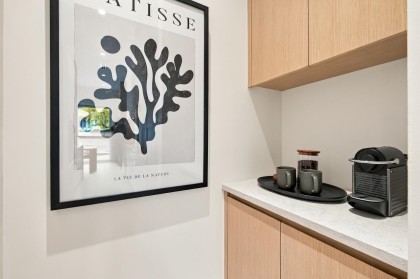
Photo 10
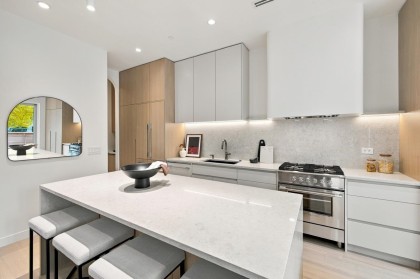
Photo 11
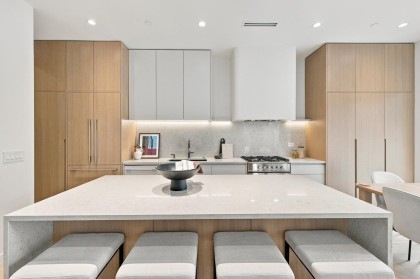
Photo 12
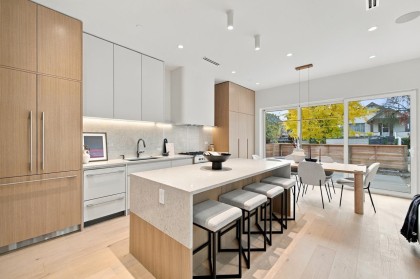
Photo 13
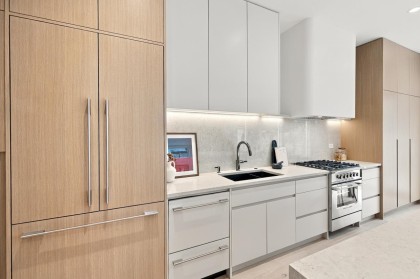
Photo 14
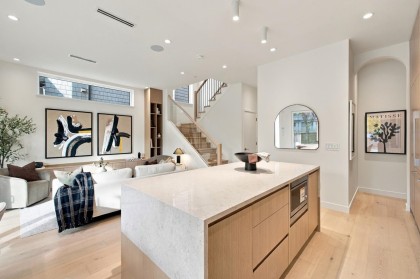
Photo 15
Photo 16
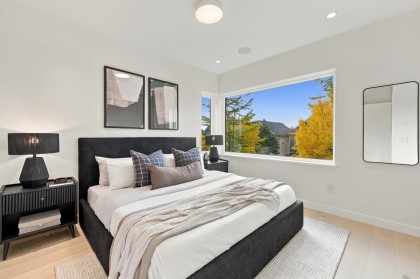
Photo 17
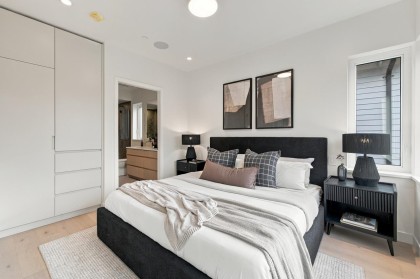
Photo 18
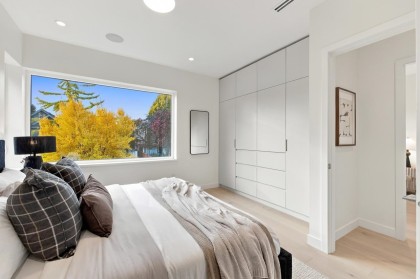
Photo 19
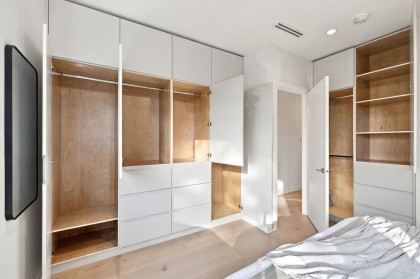
Photo 20
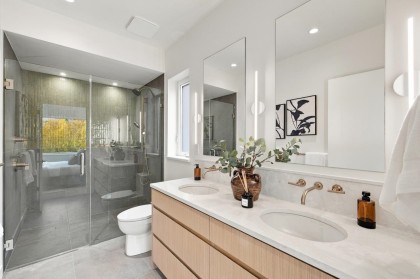
Photo 21
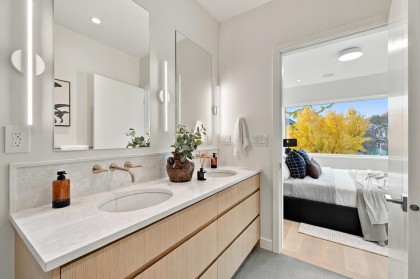
Photo 22
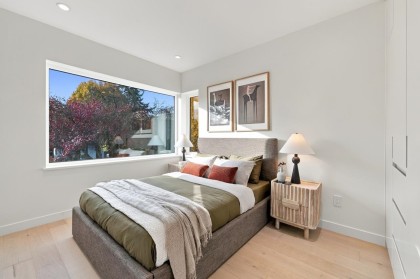
Photo 23
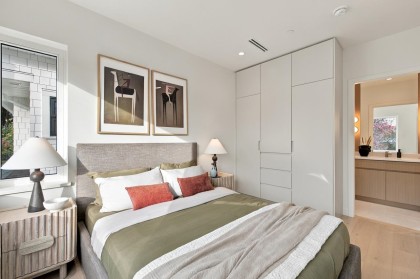
Photo 24
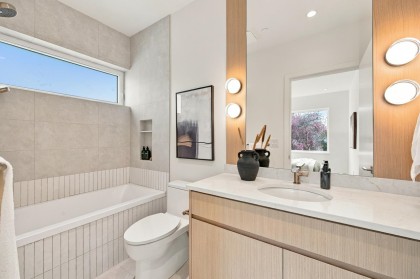
Photo 25
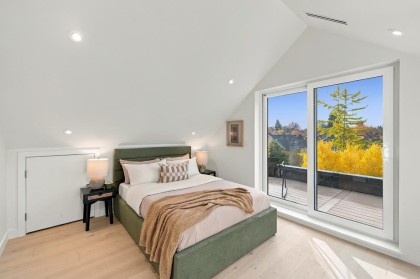
Photo 26
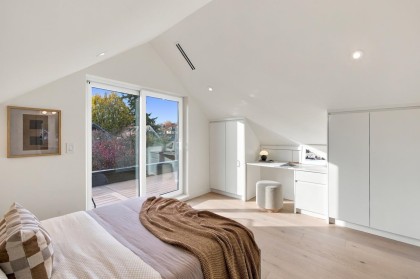
Photo 27
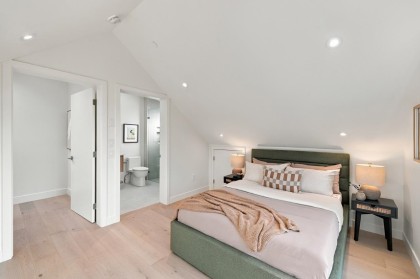
Photo 28
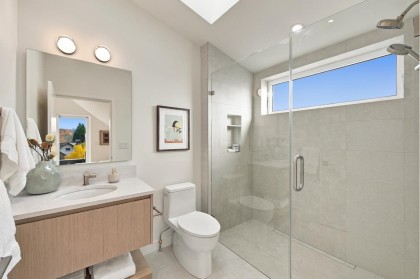
Photo 29
Photo 30
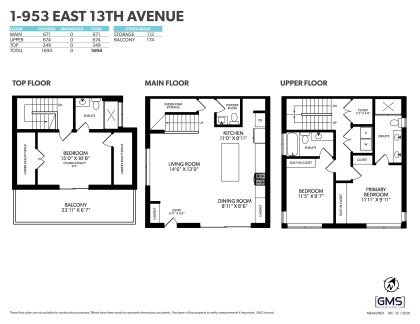
Photo 31