
3628 Carolina Street
Fraser VE, Vancouver East

$1,699,000
Bedrooms: 5
Bathrooms: 2
Living Area: 1,415 sqft
Price Per Sqft: $1,200.71
About this House
in Fraser VE, Vancouver East
Freshly painted inside and out with brand-new flooring throughout, this bright 2008-built 3-level home offers 1,415 sq ft of living space on a sunny corner lot in the heart of the Fraser neighbourhood. The open-concept main floor features a spacious living/dining room with a cozy gas fireplace, a beautiful kitchen with granite counters, wood cabinetry, stainless steel appliances and a gas range, plus a bedroom and full bathroom, perfect for guests. Upstairs you will find 3 more bedrooms, a full bathroom, while the top-floor loft with its own private balcony is ideal as an office, den or playroom. Enjoy a huge 387 sq ft patio, a fully fenced yard and a detached garage off the lane. Steps to Grays Park, Fraser Street shops, cafes, schools and transit!
Listed by LeHomes Realty Premier.
Photo 1
Photo 2
Photo 3
Photo 4
Photo 5
Photo 6
Photo 7
Photo 8
Photo 9
Photo 10
Photo 11
Photo 12
Photo 13
Photo 14
Photo 15
Photo 16
Photo 17
Photo 18
Photo 19
Photo 20
Photo 21
Photo 22
Photo 23
Photo 24
Photo 25
Photo 26
Photo 27
Photo 28
Photo 29
Photo 30
Photo 31
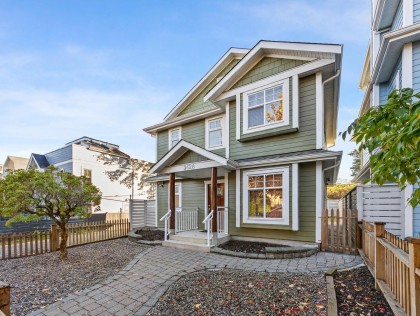
Photo 1
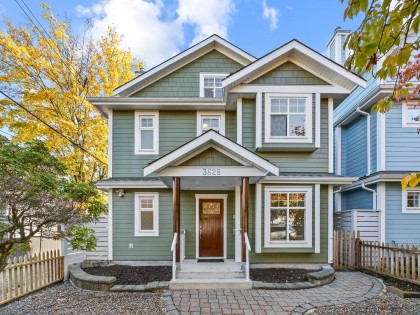
Photo 2
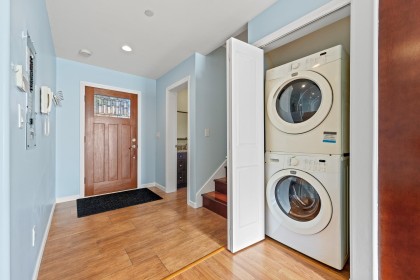
Photo 3
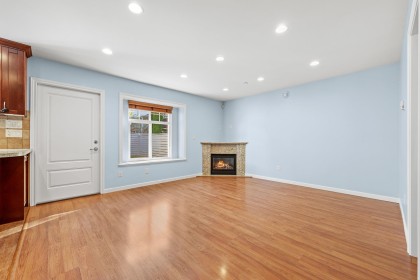
Photo 4
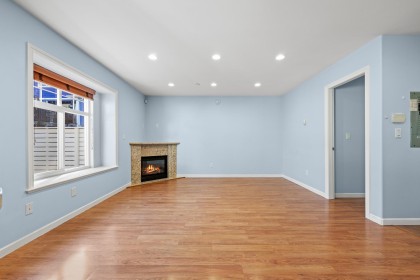
Photo 5
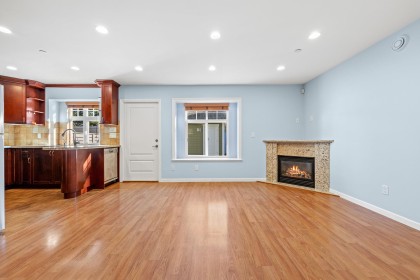
Photo 6
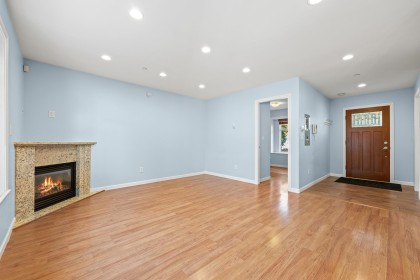
Photo 7
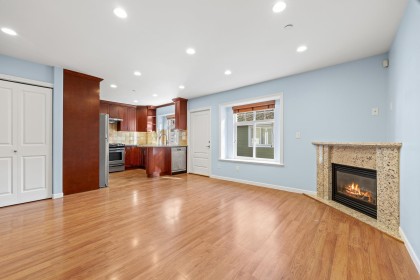
Photo 8
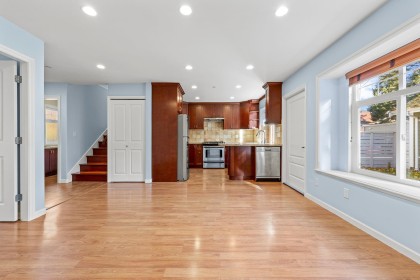
Photo 9
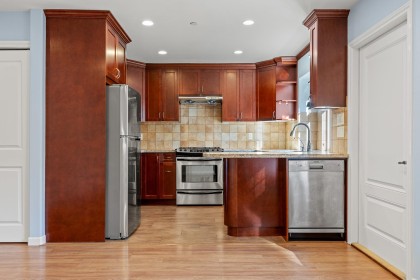
Photo 10
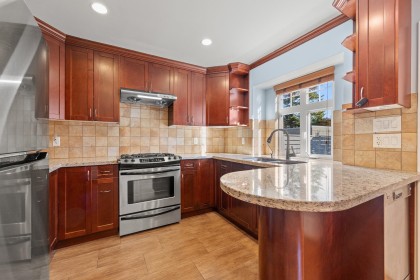
Photo 11
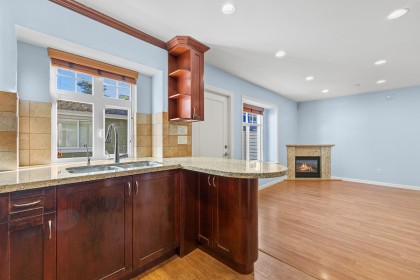
Photo 12
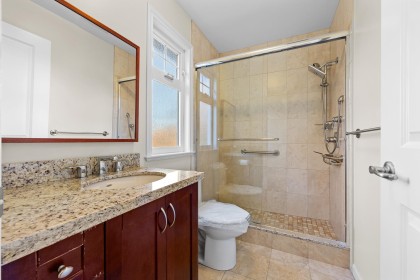
Photo 13
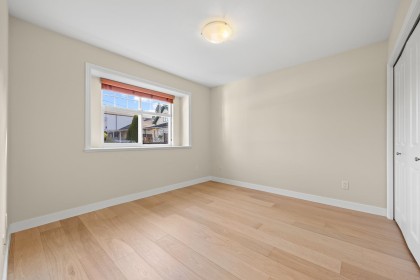
Photo 14
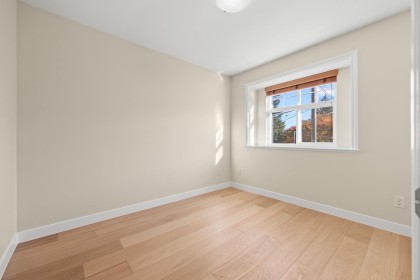
Photo 15
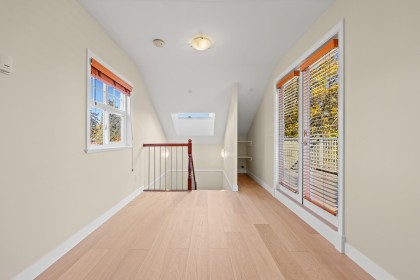
Photo 16
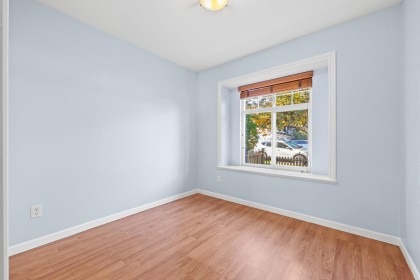
Photo 17
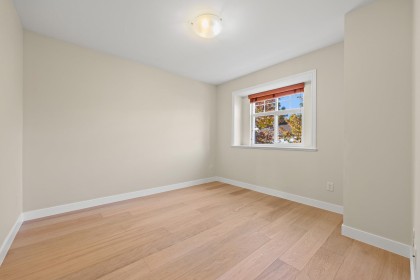
Photo 18
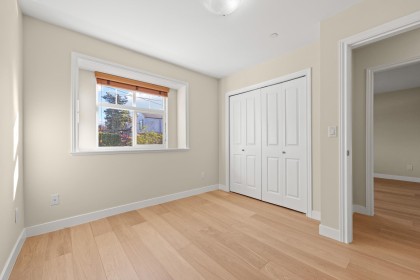
Photo 19
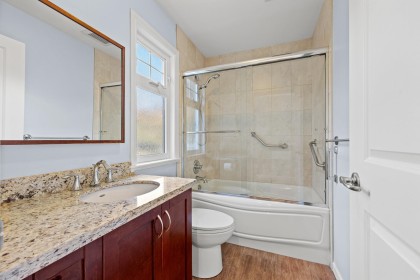
Photo 20
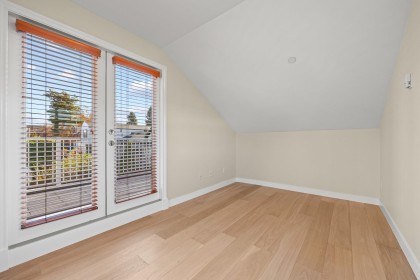
Photo 21
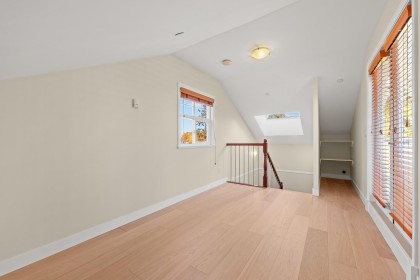
Photo 22
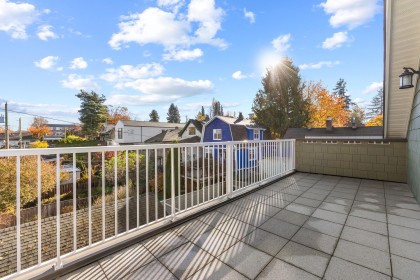
Photo 23
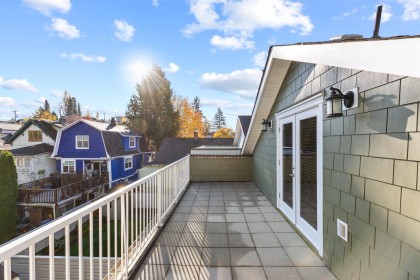
Photo 24
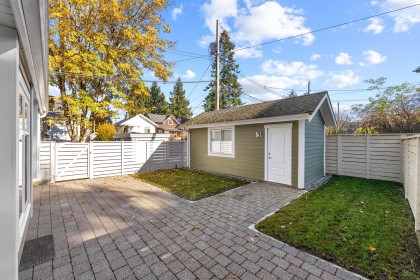
Photo 25
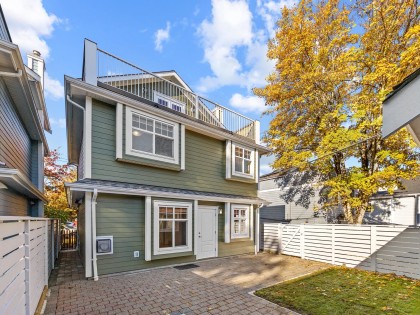
Photo 26
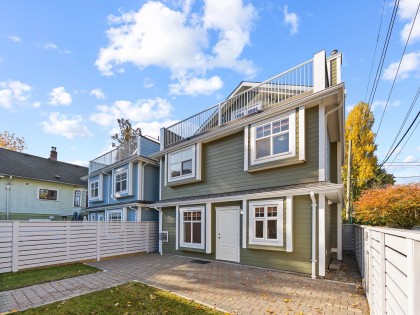
Photo 27
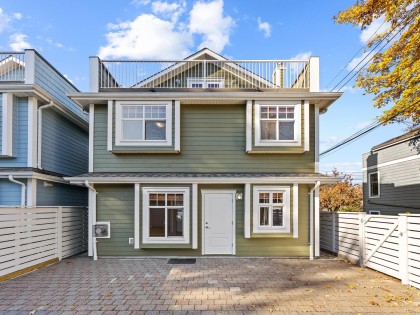
Photo 28
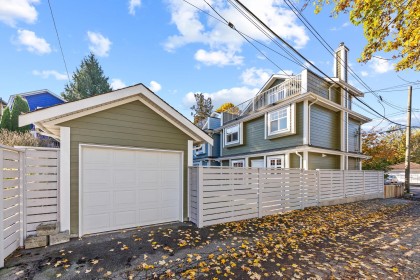
Photo 29
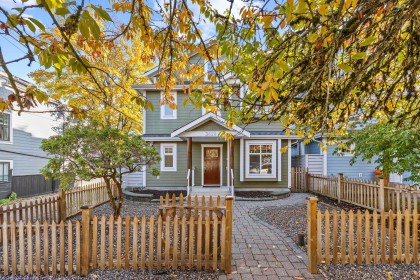
Photo 30
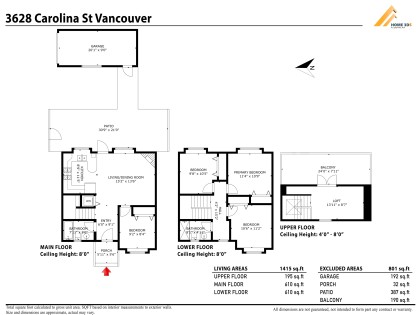
Photo 31