
708 - 2321 Scotia Street
Mount Pleasant VE, Vancouver East
$999,000
Bedrooms: 2
Bathrooms: 2
Living Area: 881 sqft
Price Per Sqft: $1,133.94
About this Condo
in Mount Pleasant VE, Vancouver East
Welcome to Social, a concrete building in one of the most desirable neighbourhoods in the city. Functional open concept layout on the 7th floor w/ 881 sq ft of living space, expansive views and fantastic natural light throughout. Spacious Kitchen includes stone counters, stainless steel appliances, a large island and dedicated pantry. Large primary bedroom with a walk in closet that leads into your private ensuite bathroom. Current layout includes open dining area with a Murphy bed and custom built-ins that can easily be restored to a second bedroom. Fantastic amenities including a gym, guest suites, large common rooftop deck w/ garden beds and amenity room. Steps to Main street and the best shopping and restaurants the city has to offer. Home comes with 1 parking and 1 storage locker.
Listed by RE/MAX Crest Realty.
Photo 1
Photo 2
Photo 3
Photo 4
Photo 5
Photo 6
Photo 7
Photo 8
Photo 9
Photo 10
Photo 11
Photo 12
Photo 13
Photo 14
Photo 15
Photo 16
Photo 17
Photo 18
Photo 19
Photo 20
Photo 21
Photo 22
Photo 23
Photo 24
Photo 25
Photo 26
Photo 27
Photo 28
Photo 29
Photo 30
Photo 31
Photo 32
Photo 33
Photo 34
Photo 35
Photo 36
Photo 37
Photo 38
Photo 39
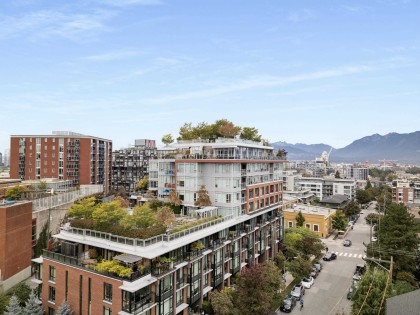
Photo 1
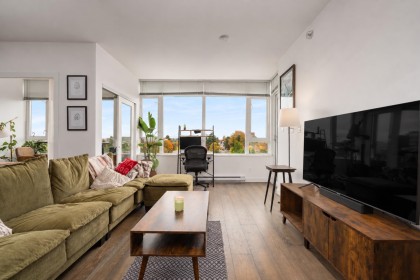
Photo 2
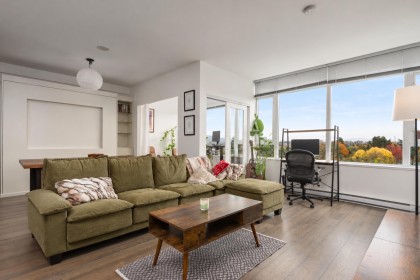
Photo 3
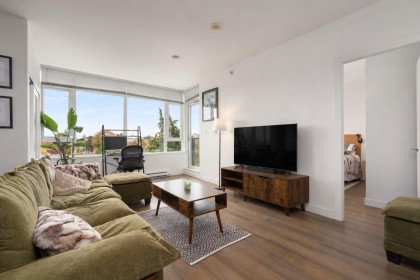
Photo 4
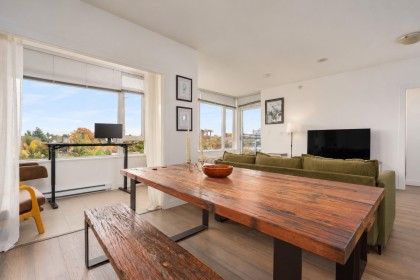
Photo 5
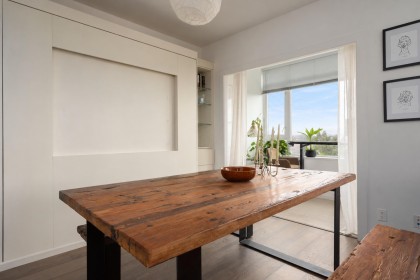
Photo 6
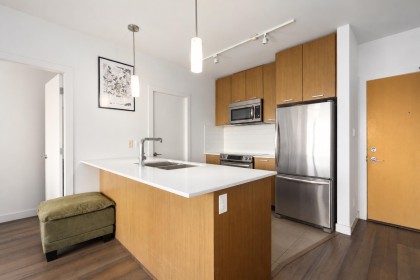
Photo 7
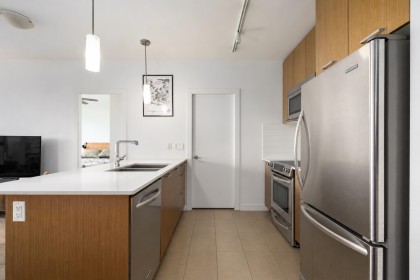
Photo 8
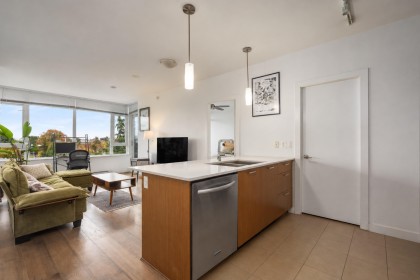
Photo 9
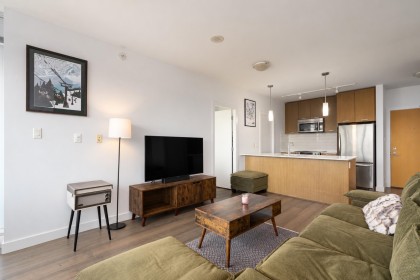
Photo 10
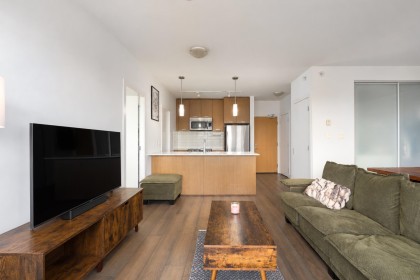
Photo 11
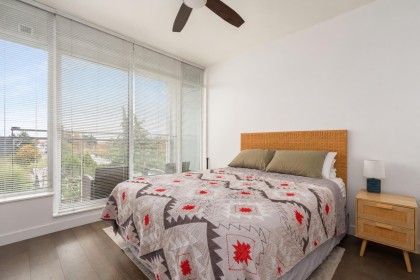
Photo 12
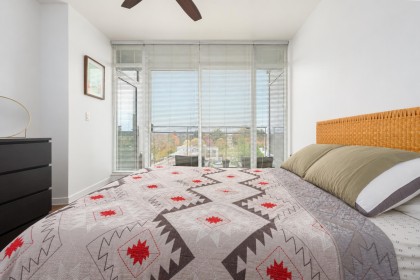
Photo 13
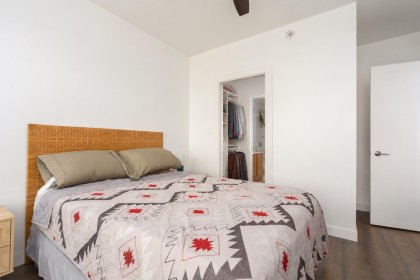
Photo 14
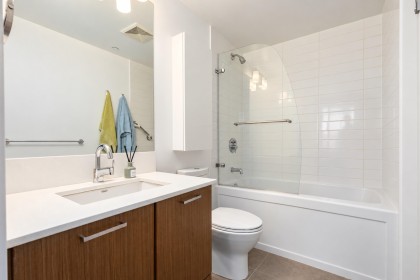
Photo 15
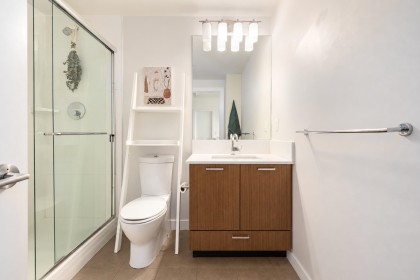
Photo 16
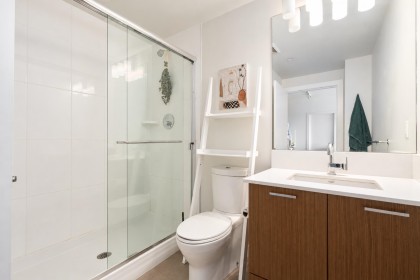
Photo 17
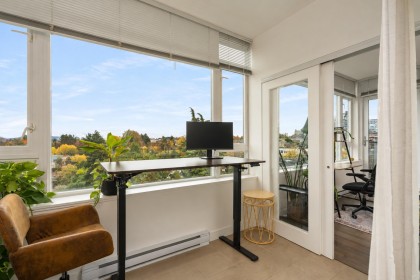
Photo 18
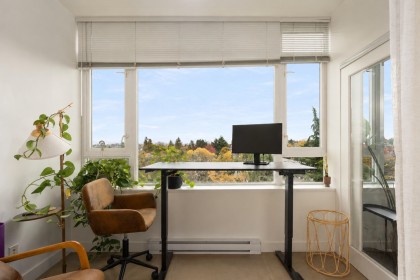
Photo 19
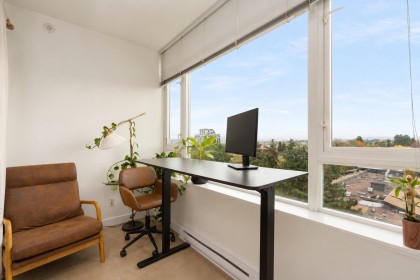
Photo 20
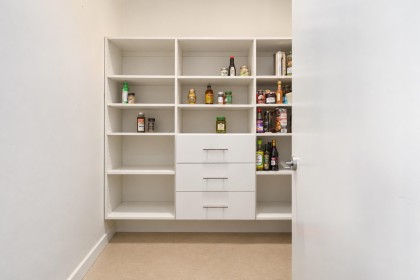
Photo 21
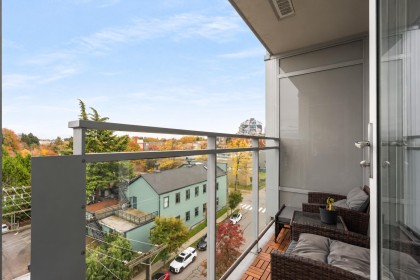
Photo 22
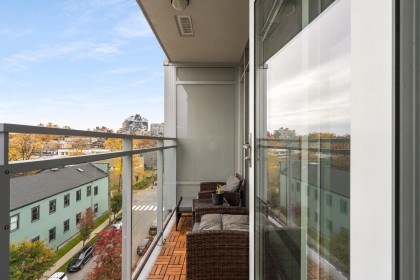
Photo 23
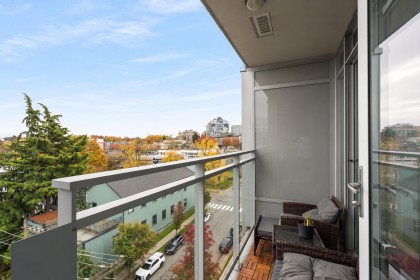
Photo 24
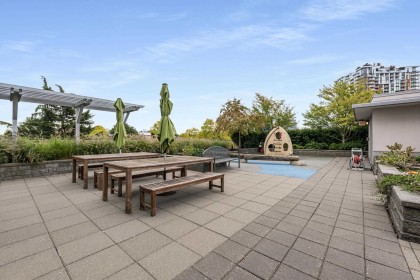
Photo 25
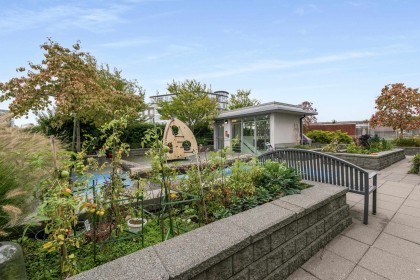
Photo 26
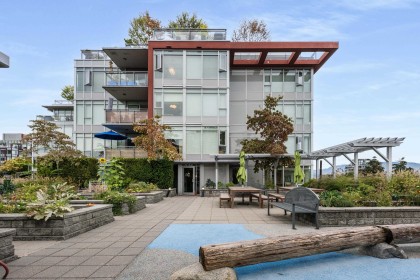
Photo 27
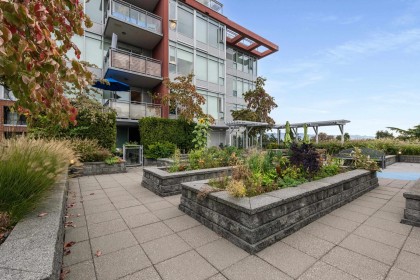
Photo 28
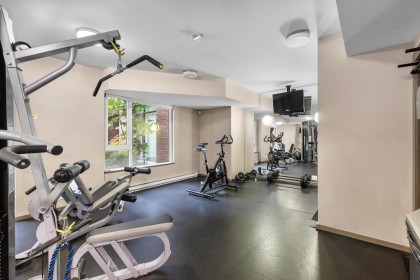
Photo 29
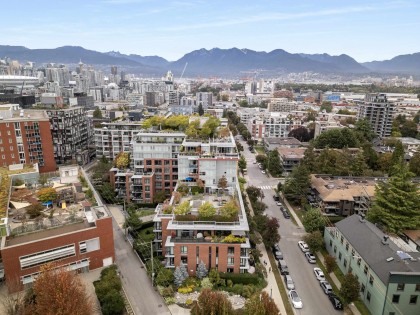
Photo 30
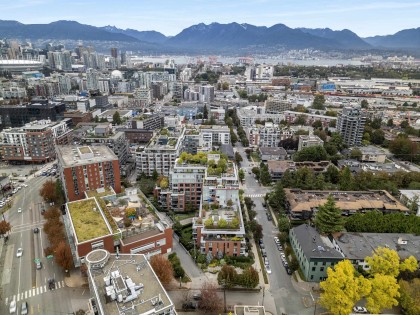
Photo 31
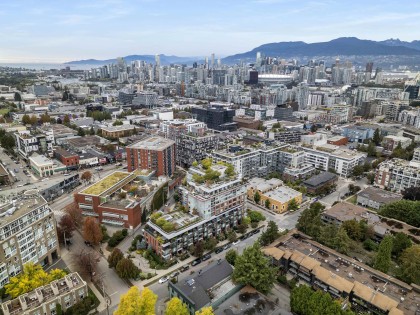
Photo 32
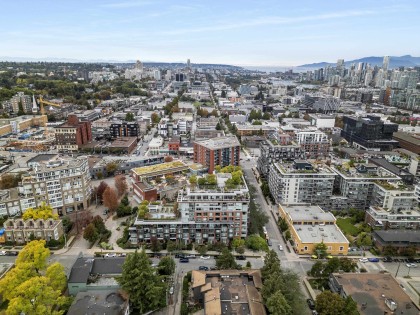
Photo 33
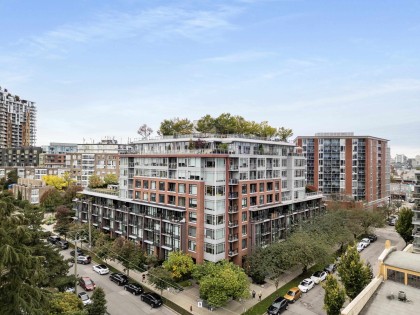
Photo 34
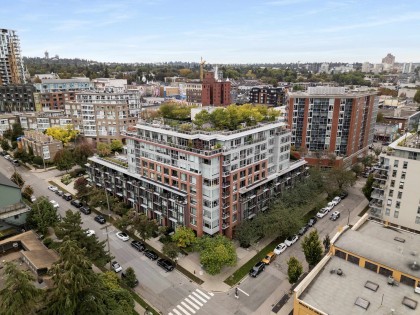
Photo 35
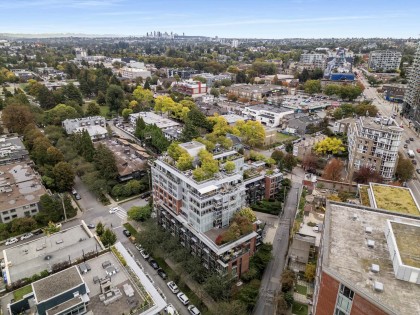
Photo 36
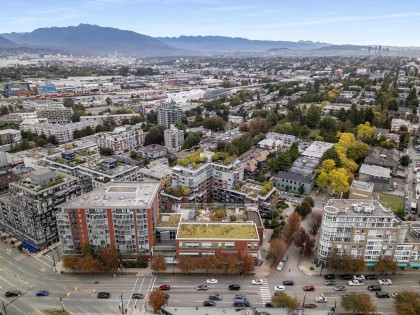
Photo 37
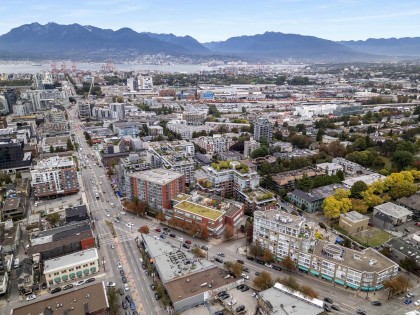
Photo 38
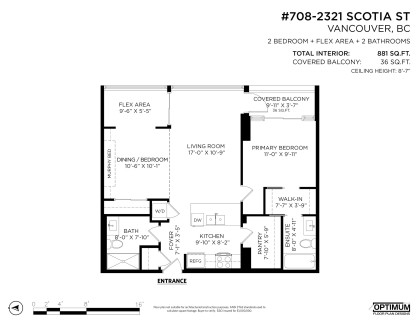
Photo 39