
2639 E 18th Avenue
Renfrew Heights, Vancouver East

$1,700,000
Bedrooms: 5
Bathrooms: 3
Living Area: 2,030 sqft
Price Per Sqft: $837.44
About this House
in Renfrew Heights, Vancouver East
Backing onto Beaconsfield Park, this custom-built 2001 home sits on a 33 x 104 ft lot (3,435 sf) on a tree-lined street in Renfrew Heights, with mountain and park views. 2,030 sf with 5 bedrooms and 3 bathrooms over 3 levels. Main: living room with gas fireplace, dining, kitchen, bedroom, 3-piece bath and laundry. Upstairs: primary bedroom with 4-piece ensuite and a second bedroom, each with a balcony. Below: 2-bedroom unauthorized suite with kitchen, 4-piece bath and separate entry. New roof (2026) and hot water tank (2023). Double detached garage off the lane. Walk to Lord Beaconsfield Elementary, Vancouver Technical Secondary, Renfrew Community Centre, and Renfrew and Nanaimo SkyTrain stations. Superstore and Trout Lake nearby. Touchbase for showings.
Listed by RE/MAX Select Realty.
Photo 1
Photo 2
Photo 3
Photo 4
Photo 5
Photo 6
Photo 7
Photo 8
Photo 9
Photo 10
Photo 11
Photo 12
Photo 13
Photo 14
Photo 15
Photo 16
Photo 17
Photo 18
Photo 19
Photo 20
Photo 21
Photo 22
Photo 23
Photo 24
Photo 25
Photo 26
Photo 27
Photo 28
Photo 29
Photo 30
Photo 31
Photo 32
Photo 33
Photo 34
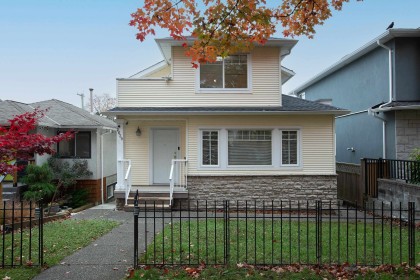
Photo 1
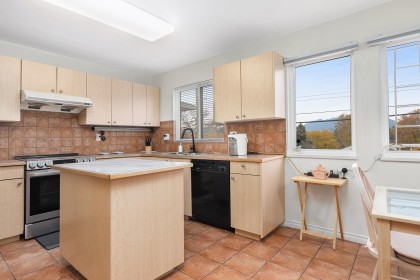
Photo 2
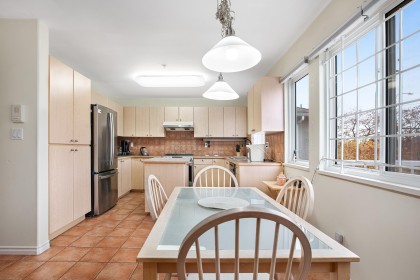
Photo 3
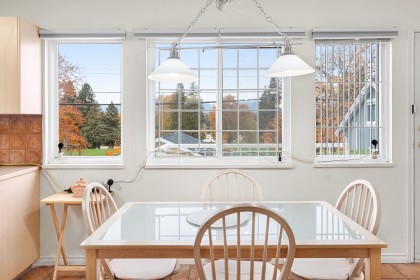
Photo 4
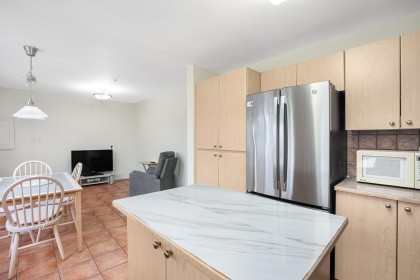
Photo 5
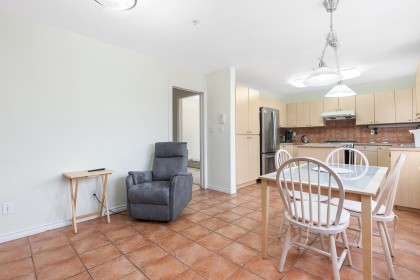
Photo 6
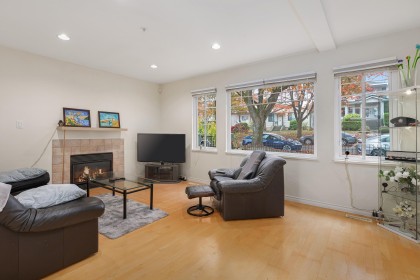
Photo 7
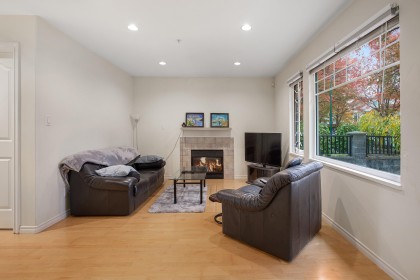
Photo 8
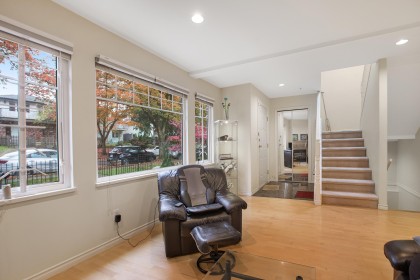
Photo 9
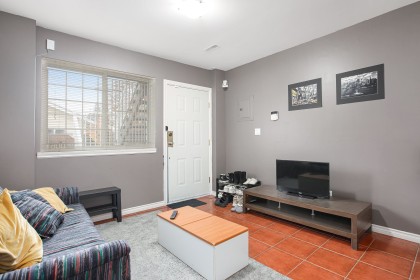
Photo 10
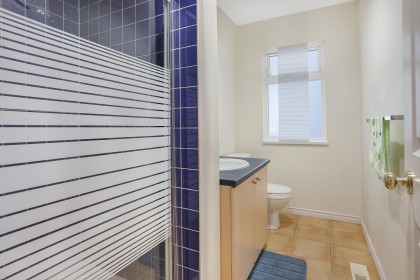
Photo 11
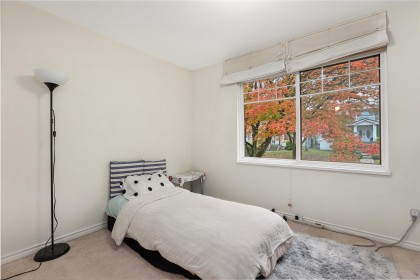
Photo 12
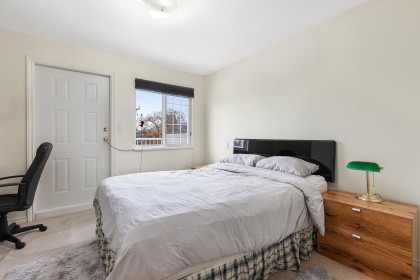
Photo 13
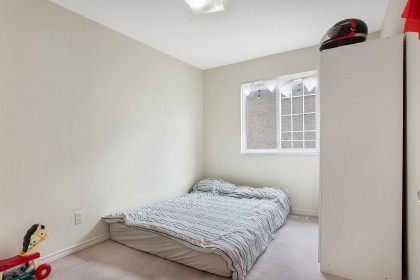
Photo 14
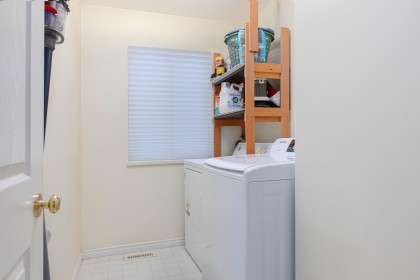
Photo 15
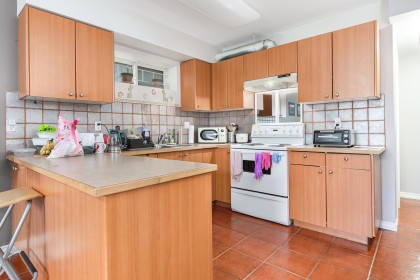
Photo 16
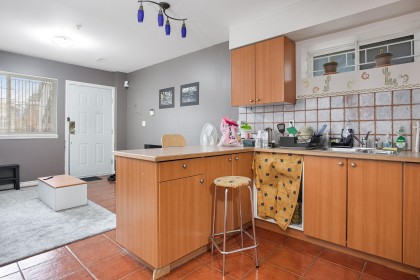
Photo 17
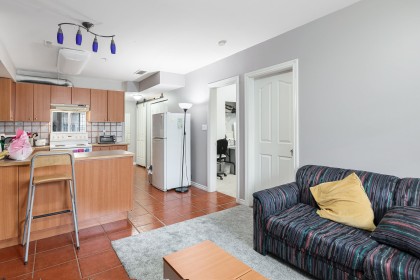
Photo 18
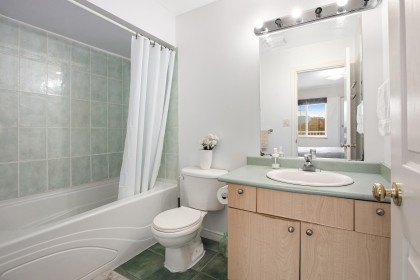
Photo 19
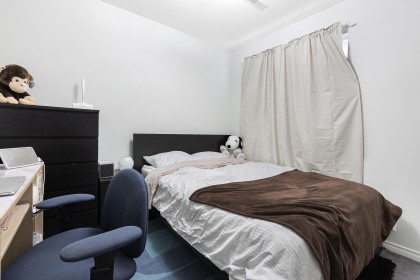
Photo 20
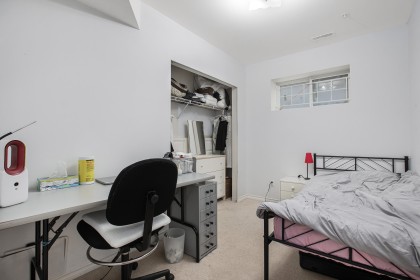
Photo 21
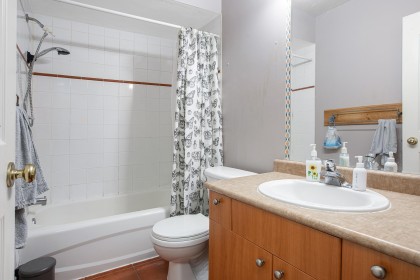
Photo 22
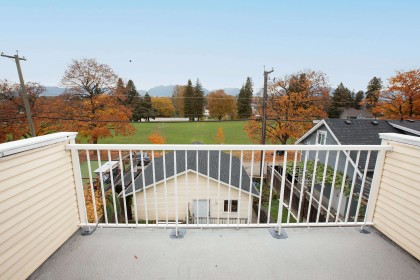
Photo 23
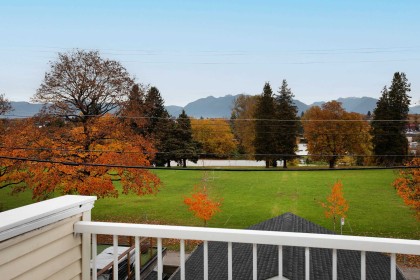
Photo 24
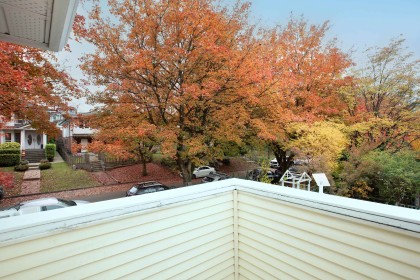
Photo 25
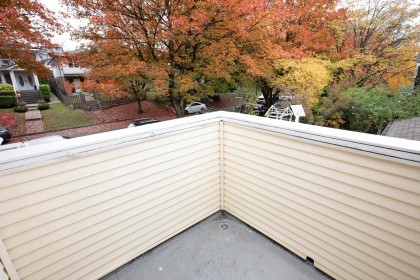
Photo 26
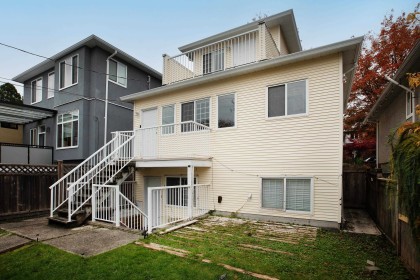
Photo 27
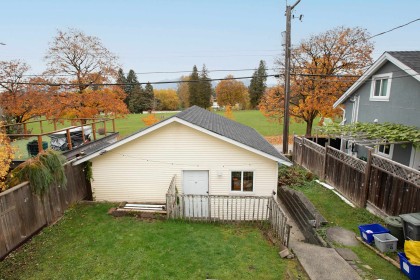
Photo 28
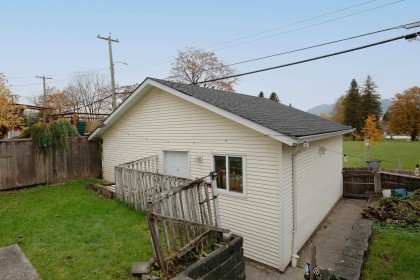
Photo 29
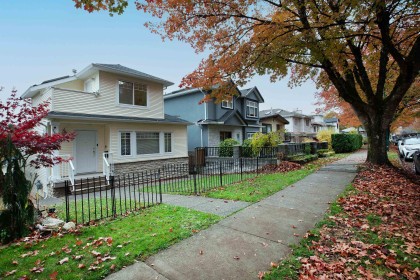
Photo 30
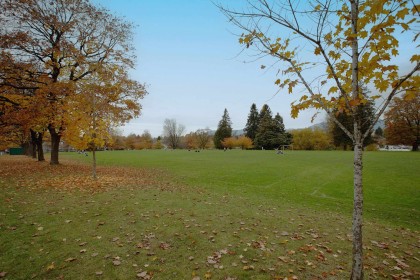
Photo 31
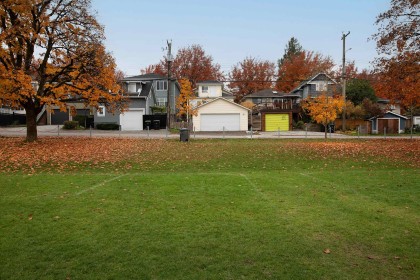
Photo 32
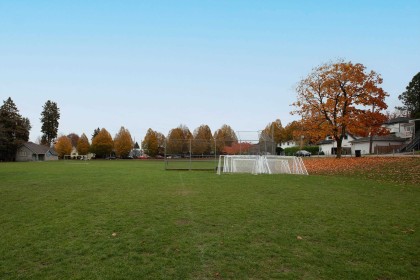
Photo 33
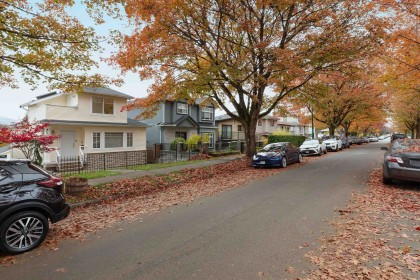
Photo 34