
2 - 811 E 39th Avenue
Fraser VE, Vancouver East

$1,548,000
Bedrooms: 3
Bathrooms: 4
Living Area: 1,671 sqft
Price Per Sqft: $926.39
About this Townhome
in Fraser VE, Vancouver East
Thoughtfully planned 3-level, 1,671 sF half duplex in Fraserhood with 3 bedrooms, 3.5 baths and a bonus flex area. Open-concept kitchen, dining and living flow to a 197 sF patio and outdoor yard for meals outside or quiet afternoons. On the middle level, two bedrooms each offer an ensuite and separate in-suite laundry. The top floor brings a primary suite with walk-in closet, ensuite and 115 sF balcony, plus a separate flex area for work or reading. With a powder room, storage and 1 secured parking, daily life is easier. Fraser Street shops, cafés, restaurants and Memorial South Park are close by. Picture life here. Fraser St bus stop is a 2-minute walk away; Sir Alexander Mackenzie Elementary and John Oliver Secondary are nearby. Open House: Sat, 11/14 & Sun, 11/15 @ 2-4 PM
Listed by Oakwyn Realty Ltd..
Photo 1
Photo 2
Photo 3
Photo 4
Photo 5
Photo 6
Photo 7
Photo 8
Photo 9
Photo 10
Photo 11
Photo 12
Photo 13
Photo 14
Photo 15
Photo 16
Photo 17
Photo 18
Photo 19
Photo 20
Photo 21
Photo 22
Photo 23
Photo 24
Photo 25
Photo 26
Photo 27
Photo 28
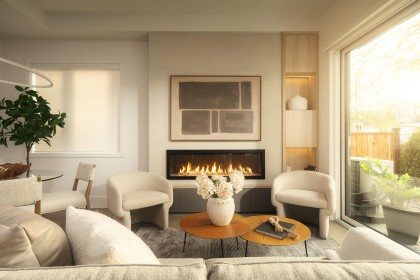
Photo 1
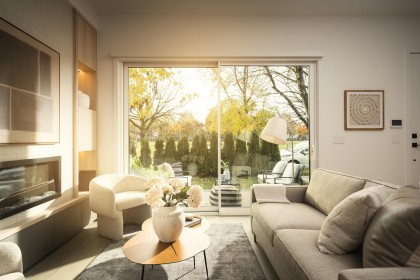
Photo 2
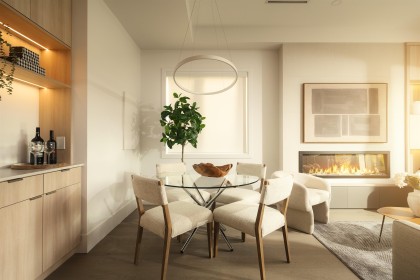
Photo 3
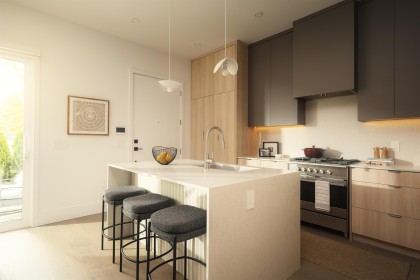
Photo 4
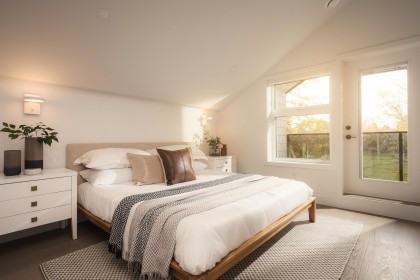
Photo 5
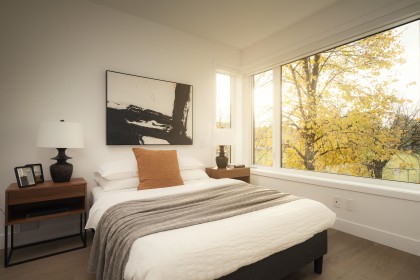
Photo 6
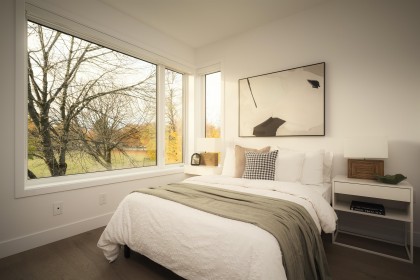
Photo 7
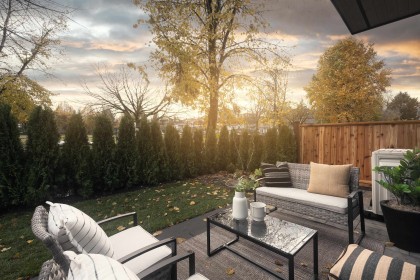
Photo 8
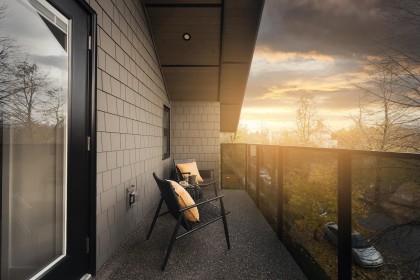
Photo 9
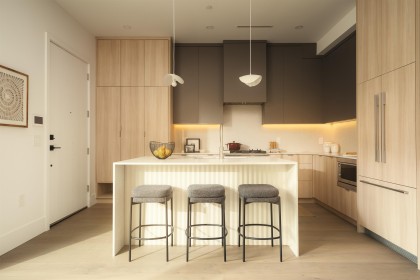
Photo 10
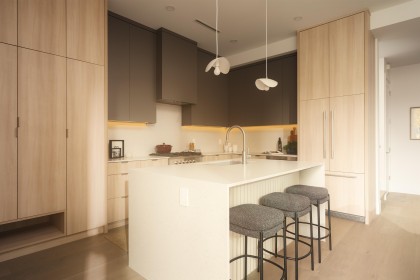
Photo 11
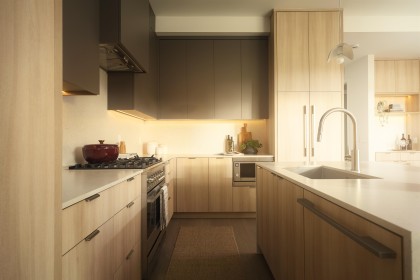
Photo 12
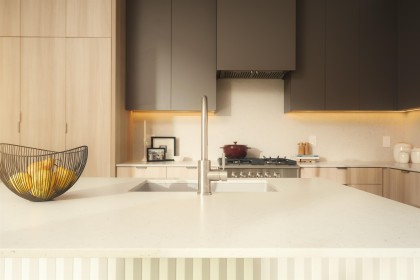
Photo 13
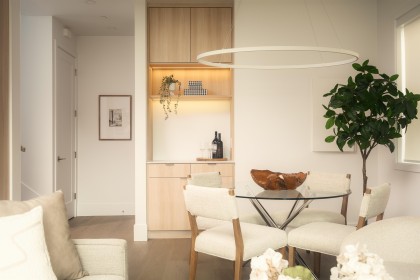
Photo 14
Photo 15
Photo 16
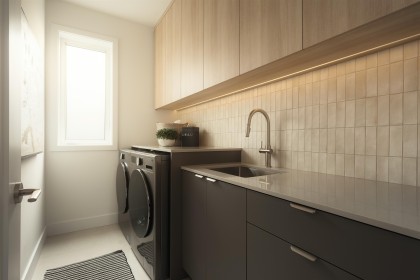
Photo 17
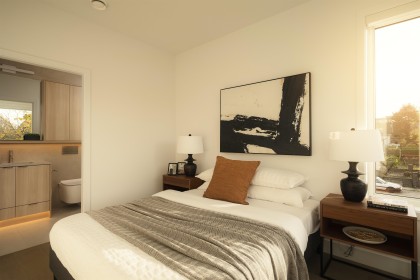
Photo 18
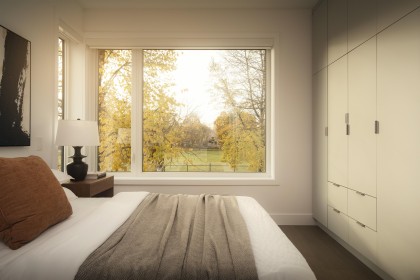
Photo 19
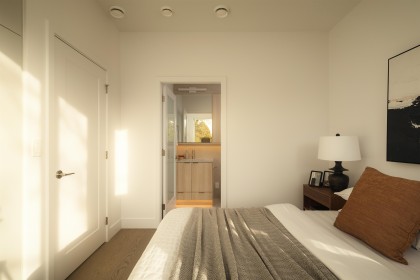
Photo 20
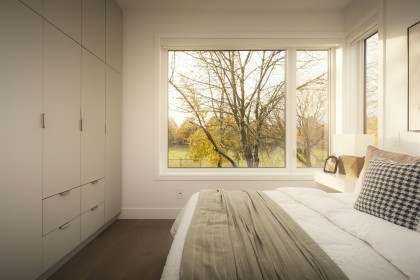
Photo 21
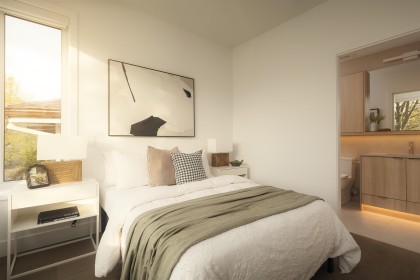
Photo 22
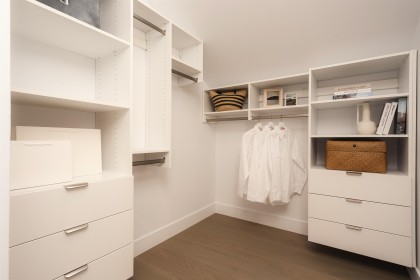
Photo 23
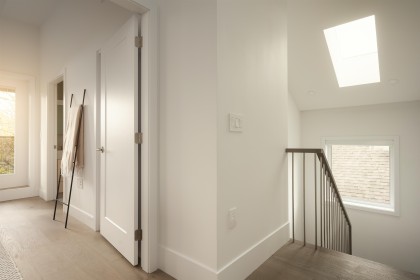
Photo 24
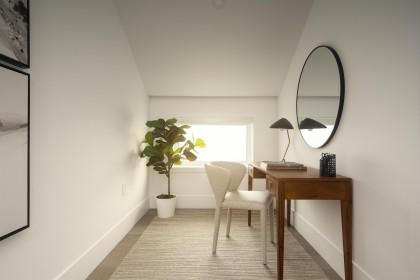
Photo 25
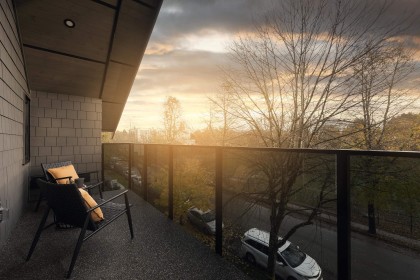
Photo 26
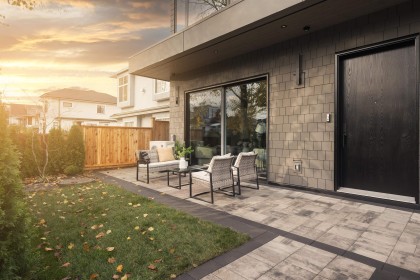
Photo 27
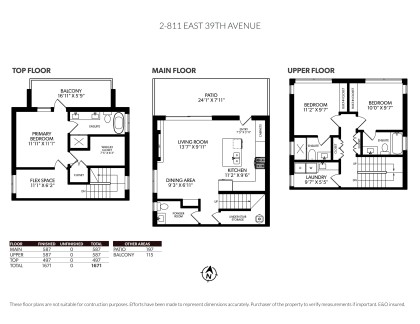
Photo 28